
Jesse McCrery
Responds Quickly
Coldwell Banker Sloane Realty OIB
(910) 807-4802
52 Total Sales
1 in Hewlett’s Creek
$420,000 Price


Estimated Value: $599,056 - $635,000

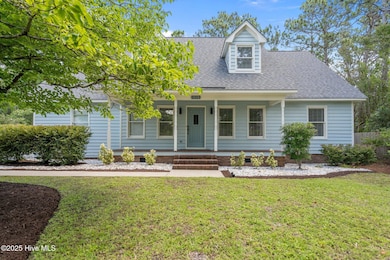
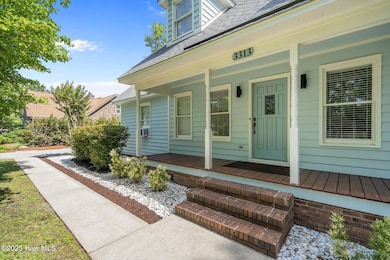
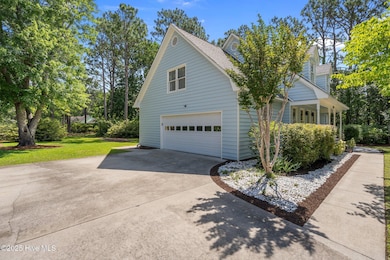
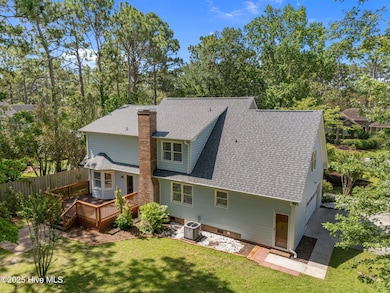
Welcome to this beautifully maintained Cape Cod-style home in the sought-after Whisper Creek neighborhood—with no HOA! Nestled on a spacious, private feeling lot, this home offers classic charm and a layout designed for comfortable everyday living. A welcoming rocking chair front porch sets the tone for relaxed Southern living—perfect for morning coffee, evening chats, or simply watching the world go by. Inside, the expansive great room features a cozy fireplace and flows seamlessly into the bright dine-in kitchen—complete with upgrades to the cabinetry, including new drawer fronts and doors plus pull-out drawers, plus a newer stainless steel refrigerator that conveys. A cheerful breakfast nook overlooks the serene backyard, while a formal dining room and living room offer elegant spaces for entertaining.The main level also includes a stylish powder room with tile flooring and quartzite vanity. Two staircases lead to the upper level, where you'll find all four bedrooms, including a spacious owner's suite with walk-in closet and private bath. Bathrooms feature comfort-height vanities, quartzite counters, and undermount sinks. The oversized fourth bedroom offers flexibility—ideal as a guest suite, office, or bonus space. A mud/laundry room with tile flooring, laundry sink, and access to the attached two-car garage adds everyday convenience. Step outside to your private backyard retreat, with a rear deck, mature trees, and lush landscaping—perfect for relaxing or entertaining. Lovingly Maintained & Move‑In Ready, only two owners have cared for this home, ensuring it's been kept in excellent shape. Recent updates include: Roof (2022), HVAC (2021), Kitchen updates (2021-2023), Bathrooms & laundry (2023), New Irrigation pump (2022) Enjoy privacy and peace with easy access to schools, shopping, hospitals, area beaches and parks. Schedule your showing today!
Last Agent to Sell the Property
Henry & Company Real Estate License #203103 Listed on: 06/23/2025
We collect this data history from publicly available records. To have your information removed, we recommend requesting removal directly through your county’s website.
Jesse McCrery
Coldwell Banker Sloane Realty OIB
(910) 807-4802
52 Total Sales
1 in Hewlett’s Creek
$420,000 Price
Donna Waller
Corcoran HM Properties
(877) 851-5145
90 Total Sales
1 in Hewlett’s Creek
$575,000 Price
Morgan Beatty Group
RE/MAX Essential
(910) 312-2757
190 Total Sales
2 in Hewlett’s Creek
$430K - $592K Price Range
Atlantic Edge Partners
Intracoastal Realty Corporation
(833) 626-1316
161 Total Sales
1 in Hewlett’s Creek
$415,000 Price
Derek Stiefel
Keller Williams Innovate-Wilmington
(980) 550-4618
51 Total Sales
2 in Hewlett’s Creek
$260K - $985K Price Range
Rob Warwick
Coldwell Banker Sea Coast Advantage
(910) 807-7356
364 Total Sales
1 in Hewlett’s Creek
$577,000 Price
We collect this data history from publicly available records. To have your information removed, we recommend requesting removal directly through your county’s website.
| Date | Buyer | Sale Price | Title Company |
|---|---|---|---|
| $596,500 | None Listed On Document | ||
| $433,500 | None Listed On Document | ||
| $140,000 | -- | ||
| $50,000 | -- | ||
| $675,000 | -- | ||
| -- | -- |
We collect this data history from publicly available records. To have your information removed, we recommend requesting removal directly through your county’s website.
| Date | Status | Borrower | Loan Amount |
|---|---|---|---|
| Previous Owner | $385,767 | ||
| Previous Owner | $21,200 |
We collect this data history from publicly available records. To have your information removed, we recommend requesting removal directly through your county’s website.
| Date | Event | Price | List to Sale | Price per Sq Ft | Prior Sale |
|---|---|---|---|---|---|
| 07/14/2025 07/14/25 | Sold | $596,500 | +3.7% | $251 / Sq Ft | |
| 06/24/2025 06/24/25 | Pending | -- | -- | -- | |
| 06/23/2025 06/23/25 | For Sale | $575,000 | +34.1% | $242 / Sq Ft | |
| 02/11/2022 02/11/22 | Sold | $428,630 | +12.8% | $180 / Sq Ft | View Prior Sale |
| 01/15/2022 01/15/22 | Pending | -- | -- | -- | |
| 01/10/2022 01/10/22 | For Sale | $380,000 | -- | $160 / Sq Ft |
We collect this data history from publicly available records. To have your information removed, we recommend requesting removal directly through your county’s website.
| Year | Tax Paid | Tax Assessment Tax Assessment Total Assessment is a certain percentage of the fair market value that is determined by local assessors to be the total taxable value of land and additions on the property. | Land | Improvement |
|---|---|---|---|---|
| 2025 | $3,084 | $524,100 | $131,500 | $392,600 |
| 2024 | $2,602 | $299,100 | $87,500 | $211,600 |
| 2023 | $2,505 | $296,500 | $87,500 | $209,000 |
| 2022 | $2,520 | $296,500 | $87,500 | $209,000 |
| 2021 | $0 | $296,500 | $87,500 | $209,000 |
| 2020 | $2,684 | $254,800 | $70,000 | $184,800 |
| 2019 | $2,684 | $254,800 | $70,000 | $184,800 |
| 2018 | $0 | $254,800 | $70,000 | $184,800 |
| 2017 | $2,684 | $254,800 | $70,000 | $184,800 |
| 2016 | $2,511 | $226,600 | $70,000 | $156,600 |
| 2015 | $2,400 | $226,600 | $70,000 | $156,600 |
| 2014 | $2,298 | $226,600 | $70,000 | $156,600 |
Seller's Agent in 2025
Henry McEachern
Henry & Company Real Estate
(910) 777-7677
2 in this area
39 Total Sales
A
Seller Co-Listing Agent in 2025
Ann McEachern
Henry & Company Real Estate
(910) 777-7677
3 in this area
55 Total Sales
J
Buyer's Agent in 2025
Joe Lucci
BlueCoast Realty Corporation
(858) 500-6400
1 in this area
6 Total Sales
Seller's Agent in 2022
MARGERY JORDAN
Intracoastal Realty Corporation
(910) 619-7414
2 in this area
16 Total Sales
N
Buyer's Agent in 2022
Nancy Honeycutt
Coastal Options Realty, LLC
Source: Hive MLS
MLS Number: 100514711
APN: R06612-006-031-000
Disclaimer: Certain information contained herein is derived from information provided by parties other than Homes.com. All information provided is deemed reliable, but is not guaranteed to be accurate and should be independently verified.
The data relating to real estate on this web site comes in part from the Internet Data Exchange program of Hive MLS LLC. All information is deemed reliable but not guaranteed and should be independently verified. All properties are subject to prior sale, change, or withdrawal. Neither listing broker(s) nor Homesnap, Inc. shall be responsible for any typographical errors, misinformation, or misprints, and shall be held totally harmless from any damages arising from reliance upon these data. ©2026 Hive MLS LLC
Ask me questions while you tour the home.