
Amanda Gonnella
BSC Real Estate
(321) 587-0365
134 Total Sales
3 in Viera West
$685K - $1.6M Price Range


Estimated Value: $739,043
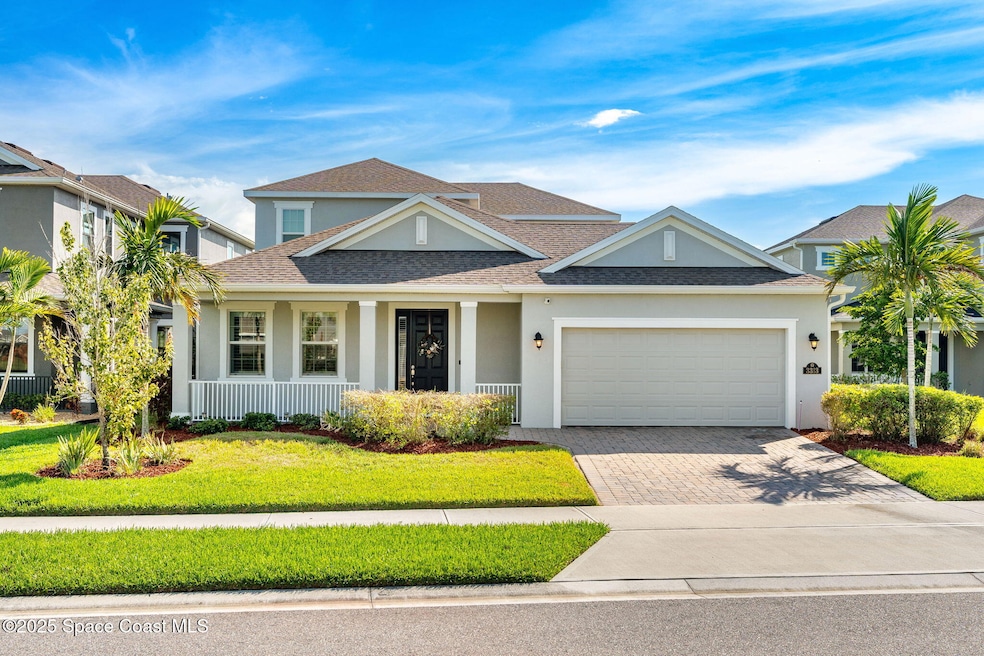
Stunning 4-bedroom Sycamore Floor plan with lakeview and saltwater pool in a prime location. Welcome to this beautifully designed 4-bedroom, 3.5-bathroom home offering 2,596 sq ft of open-concept living space across two thoughtfully laid-out floors. Located in a highly desirable neighborhood, this property combines timeless elegance, modern upgrades, and prime location into one perfect package. Built with a concrete block and stucco finish, the home boasts exceptional curb appeal, enhanced by carriage lights, a paver driveway and walkway, and a large covered front porch—an ideal spot for relaxing or welcoming guests. Step into your own private oasis out back: a fully screened, in-ground saltwater pool overlooks a peaceful lake view, perfect for both entertaining and quiet evenings. The spacious covered lanai includes ceiling fans, built-in speakers, and is pre-plumbed for gas and water—ready for your future outdoor kitchen. Plus the home is pre-wired for generator installation, offering peace of mind. Inside, you'll find warm neutral tones, plantation shutters, and a thoughtfully split floor plan designed for both privacy and connectivity. The main level features tile flooring, while the upstairs boasts plush carpeting. The primary suite and home office showcase rich wood flooring. Highlights include: Bright entryway with transom window Sliding glass doors with alarm system opening to the pool deck Ceiling fans throughout Upgraded kitchen with gas range, separate under counter beverage fridge, and elegant finishes Tankless gas water heater, washer and gas dryer Pre-wired surround sound system in the living room Three mounted TVs included 2022 water softener and filtration system Impact doors and windows + hurricane shutters Ring doorbell security system Spacious 2-car garage with built-in storage West side easement offering extra privacy from neighbors Location, Location, Location - Just a short walk to La Roca Park, zoned for top-rated schools, and minutes from the beach, Patrick Space Force Base, award-winning restaurants, shopping, VA clinic, and quality healthcare. Quick access to I-95, US-1, and only an hour to Orlando International Airport and world-famous theme parks. Don't miss the opportunity to own this exceptional lakeview home in one of the area's most convenient and desirable locations!
Last Agent to Sell the Property
Keller Williams Realty Brevard License #3448441 Listed on: 08/29/2025
We collect this data history from publicly available records. To have your information removed, we recommend requesting removal directly through your county’s website.
Amanda Gonnella
BSC Real Estate
(321) 587-0365
134 Total Sales
3 in Viera West
$685K - $1.6M Price Range
Marianne Brownfield
Brownfield R. E. Group. Inc.
(321) 341-5664
68 Total Sales
1 in Viera West
$550,000 Price
Shane Burgman
Real Broker LLC
(321) 450-8803
186 Total Sales
59 in Viera West
$385K - $1.8M Price Range
Catalina Schreader
Nexthome Coastal Vista
(321) 450-8818
56 Total Sales
11 in Viera West
$352K - $700K Price Range
Peggy Page
EXP Realty, LLC
(855) 693-2944
50 Total Sales
6 in Viera West
$230K - $760K Price Range
Crystal Grohowski
CORCORAN PREMIER REALTY
(689) 220-7450
225 Total Sales
1 in Viera West
$607,220 Price
We collect this data history from publicly available records. To have your information removed, we recommend requesting removal directly through your county’s website.
| Date | Buyer | Sale Price | Title Company |
|---|---|---|---|
| $750,000 | Foundation Title & Settlement | ||
| Vasko Charles Patrick | $516,800 | Young Laura Minton |
We collect this data history from publicly available records. To have your information removed, we recommend requesting removal directly through your county’s website.
| Date | Status | Borrower | Loan Amount |
|---|---|---|---|
| Open | $600,000 | ||
| Closed | Vasko Charles Patrick | $490,915 |
We collect this data history from publicly available records. To have your information removed, we recommend requesting removal directly through your county’s website.
| Date | Event | Price | List to Sale | Price per Sq Ft |
|---|---|---|---|---|
| 11/21/2025 11/21/25 | Sold | $750,000 | 0.0% | $289 / Sq Ft |
| 10/07/2025 10/07/25 | Pending | -- | -- | -- |
| 09/24/2025 09/24/25 | Price Changed | $750,000 | -4.5% | $289 / Sq Ft |
| 08/29/2025 08/29/25 | For Sale | $785,000 | -- | $302 / Sq Ft |
We collect this data history from publicly available records. To have your information removed, we recommend requesting removal directly through your county’s website.
| Year | Tax Paid | Tax Assessment Tax Assessment Total Assessment is a certain percentage of the fair market value that is determined by local assessors to be the total taxable value of land and additions on the property. | Land | Improvement |
|---|---|---|---|---|
| 2026 | $7,333 | $573,960 | ||
| 2025 | $6,925 | $555,980 | ||
| 2024 | $6,835 | $540,320 | ||
| 2023 | $6,835 | $524,590 | $75,000 | $449,590 |
| 2022 | $6,825 | $508,740 | $0 | $0 |
| 2021 | $1,385 | $77,000 | $77,000 | $0 |
| 2020 | $1,154 | $77,000 | $77,000 | $0 |
| 2019 | $288 | $11,000 | $11,000 | $0 |
Seller's Agent in 2025
Natalie Decker
Keller Williams Realty Brevard
(321) 223-5027
280 Total Sales
Buyer's Agent in 2025
Vishal Pandya
Realty World Curri Properties
(407) 436-5466
1 Total Sale
Source: Space Coast MLS (Space Coast Association of REALTORS®)
MLS Number: 1054059
APN: 26-36-20-XA-000FF.0-0005.00
Disclaimer: Certain information contained herein is derived from information provided by parties other than Homes.com. All information provided is deemed reliable, but is not guaranteed to be accurate and should be independently verified.
IDX information is provided exclusively for personal, non-commercial use, and may not be used for any purpose other than to identify prospective properties consumers may be interested in purchasing.
Information is deemed reliable but not guaranteed.
Ask me questions while you tour the home.