
Carla Quintero
REMAX Experts
(901) 295-0622
76 Total Sales
2 in Raleigh
$86K - $100K Price Range

Estimated Value: $203,012
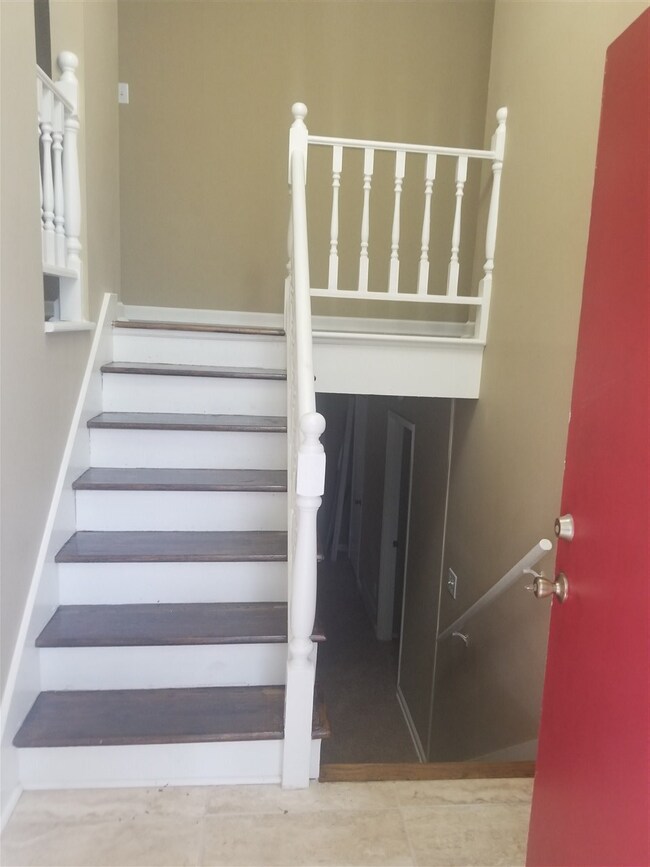
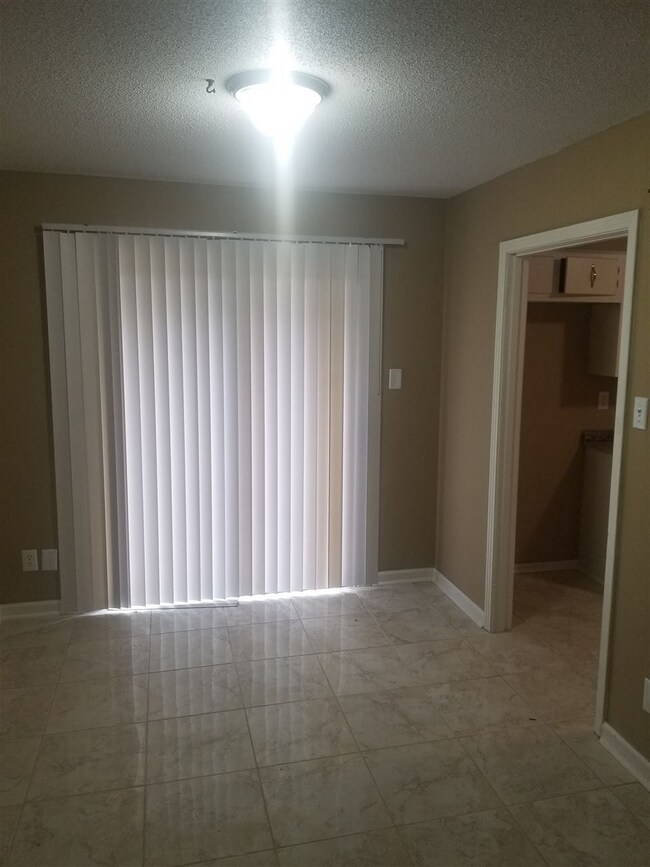
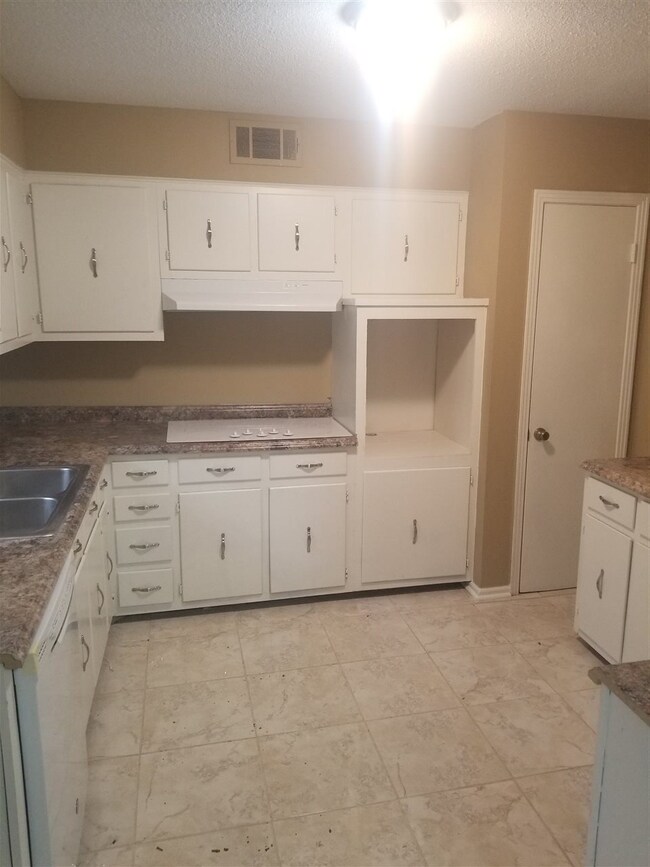
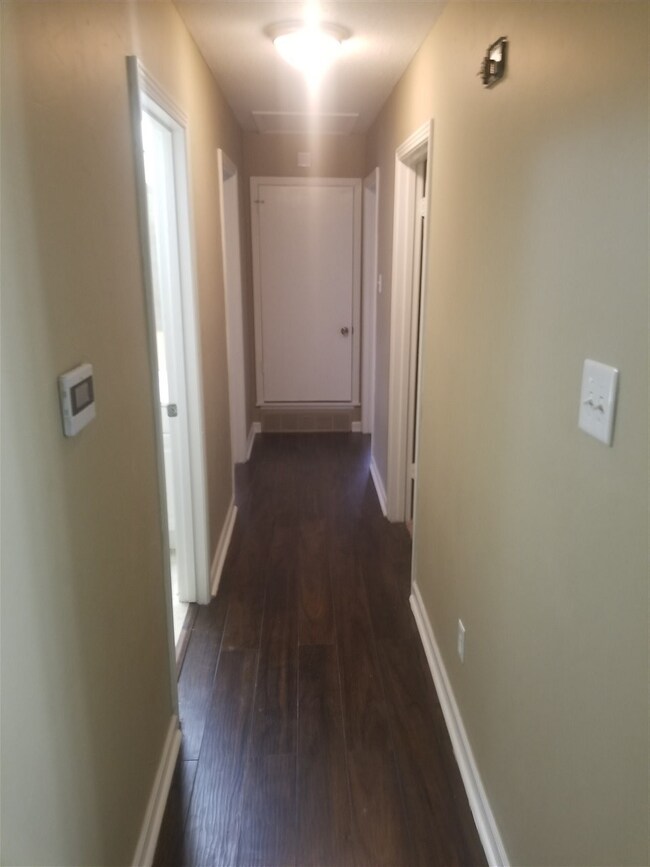
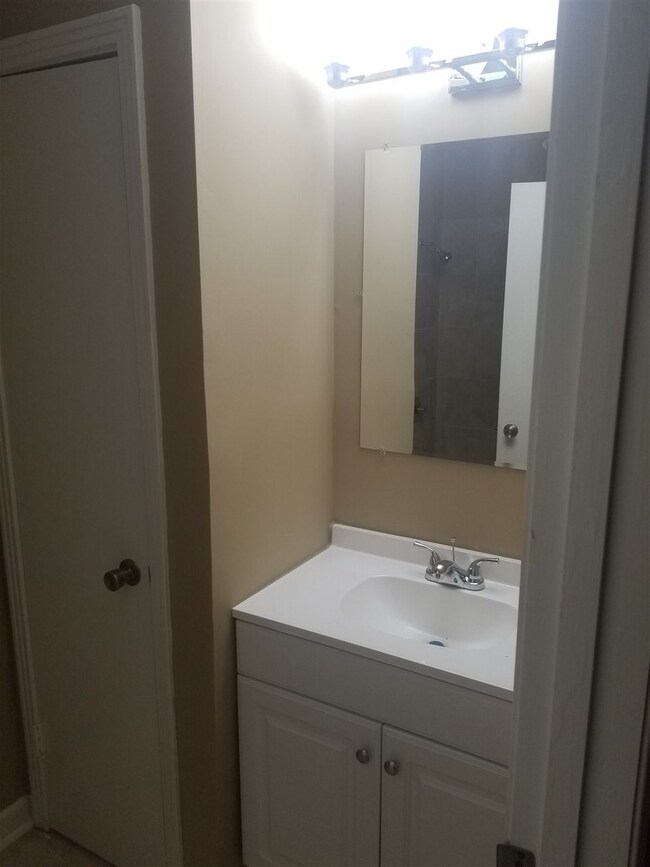
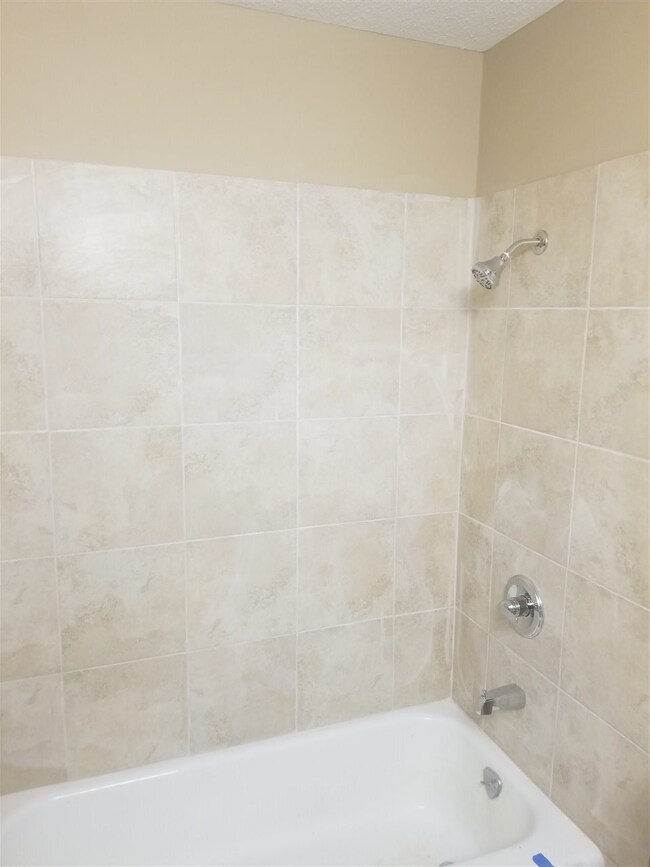
Beautiful 4 br 3 full bath home with tons of space. Inside of a quite cove. Home has been renovated. Pictures does home no justice a must see.
Last Agent to Sell the Property
KAIZEN Realty, LLC License #320751 Listed on: 10/15/2018
We collect this data history from publicly available records. To have your information removed, we recommend requesting removal directly through your county’s website.
Carla Quintero
REMAX Experts
(901) 295-0622
76 Total Sales
2 in Raleigh
$86K - $100K Price Range
Jordan Ray
eXp Realty
(901) 350-7982
179 Total Sales
12 in Raleigh
$81K - $176K Price Range
Tony Lavelle
BHHS McLemore & Co. Realty
(901) 403-8295
51 Total Sales
1 in Raleigh
$165,000 Price
Vashti Parson
C21 Patterson & Assoc. Real Es
(901) 441-8931
25 Total Sales
3 in Raleigh
$185K - $295K Price Range
Daniel Johnson
SimpliHOM
(901) 350-4020
22 Total Sales
1 in Raleigh
$153,000 Price
Steve Luong
eXp Realty, LLC
(901) 203-7925
16 Total Sales
1 in Raleigh
$100,000 Price
We collect this data history from publicly available records. To have your information removed, we recommend requesting removal directly through your county’s website.
| Date | Buyer | Sale Price | Title Company |
|---|---|---|---|
| $119,900 | Close Track Closing & Title | ||
| $102,920 | None Available | ||
| $95,000 | Preferred Title & Escrow Llc | ||
| $81,000 | Memphis Title |
We collect this data history from publicly available records. To have your information removed, we recommend requesting removal directly through your county’s website.
| Date | Status | Borrower | Loan Amount |
|---|---|---|---|
| Open | $112,230 | ||
| Previous Owner | $85,500 |
We collect this data history from publicly available records. To have your information removed, we recommend requesting removal directly through your county’s website.
| Date | Event | Price | List to Sale | Price per Sq Ft | Prior Sale |
|---|---|---|---|---|---|
| 12/06/2018 12/06/18 | Sold | $119,900 | 0.0% | $60 / Sq Ft | |
| 10/18/2018 10/18/18 | Pending | -- | -- | -- | |
| 10/15/2018 10/15/18 | For Sale | $119,900 | +152.4% | $60 / Sq Ft | |
| 05/24/2018 05/24/18 | Sold | $47,500 | -26.8% | $24 / Sq Ft | View Prior Sale |
| 05/04/2018 05/04/18 | Pending | -- | -- | -- | |
| 01/09/2018 01/09/18 | For Sale | $64,900 | -- | $32 / Sq Ft |
We collect this data history from publicly available records. To have your information removed, we recommend requesting removal directly through your county’s website.
| Year | Tax Paid | Tax Assessment Tax Assessment Total Assessment is a certain percentage of the fair market value that is determined by local assessors to be the total taxable value of land and additions on the property. | Land | Improvement |
|---|---|---|---|---|
| 2025 | $1,555 | $57,825 | $2,500 | $55,325 |
| 2024 | $1,267 | $37,375 | $1,825 | $35,550 |
| 2023 | $2,277 | $37,375 | $1,825 | $35,550 |
| 2022 | $2,277 | $37,375 | $1,825 | $35,550 |
| 2021 | $2,303 | $37,375 | $1,825 | $35,550 |
| 2020 | $1,737 | $23,975 | $1,825 | $22,150 |
| 2019 | $766 | $23,975 | $1,825 | $22,150 |
| 2018 | $556 | $17,400 | $1,825 | $15,575 |
| 2017 | $569 | $17,400 | $1,825 | $15,575 |
| 2016 | $682 | $15,600 | $0 | $0 |
| 2014 | $682 | $15,600 | $0 | $0 |
Seller's Agent in 2018
Fred Sengstacke
KAIZEN Realty, LLC
(901) 674-0837
5 in this area
51 Total Sales
Seller's Agent in 2018
Ben Strauch
Skyline Realty
(901) 501-5126
6 in this area
58 Total Sales
Buyer's Agent in 2018
Shelia Gray
Harris Realty Services
(901) 786-2963
4 in this area
18 Total Sales
Source: Memphis Area Association of REALTORS®
MLS Number: 10038798
APN: 08-5004-0-0010
Disclaimer: Certain information contained herein is derived from information provided by parties other than Homes.com. All information provided is deemed reliable, but is not guaranteed to be accurate and should be independently verified.
Listing content and images Copyright 2026 Memphis Area Association of REALTORS®. Information provided is for the consumer’s personal, non-commercial use and may not be used for any purpose other than to identify prospective properties consumers may be interested in purchasing. Do not rely upon listing data without independently verifying it.
Some or all of the listings displayed may not belong to the firm whose website is being visited.
Ask me questions while you tour the home.