
Savannah Armstrong
McGraw, REALTORS
(539) 233-3075
76 Total Sales
2 in Wolf Creek Estates
$287K - $355K Price Range

Estimated Value: $244,022
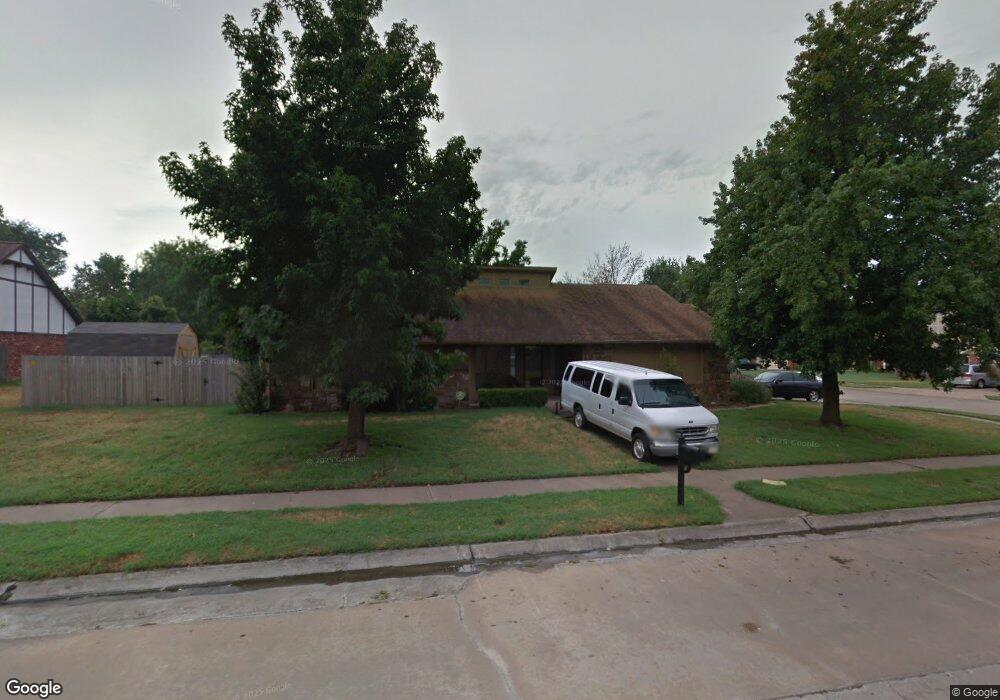
STUNNING Home on large corner lot on cul-de-sac. NEW Int/Ext Paint, NEW Roof, NEW Carpet & HardWood flooring, Blk Kit. Appls. Huge Living w/soaring vaulted ceil./Mst Bdrm w/Cathedral Ceil. Double gate to RV Pad. 12' x 14' Storage Shed plus utility shed.
Last Agent to Sell the Property
Coldwell Banker Select License #60043 Listed on: 03/02/2015
We collect this data history from publicly available records. To have your information removed, we recommend requesting removal directly through your county’s website.
Savannah Armstrong
McGraw, REALTORS
(539) 233-3075
76 Total Sales
2 in Wolf Creek Estates
$287K - $355K Price Range
Joshua Anderson
MORE Agency
(539) 666-7793
84 Total Sales
4 in Wolf Creek Estates
$230K - $390K Price Range
Lindsay Canady
MORE Agency
(918) 417-1694
49 Total Sales
1 in Wolf Creek Estates
$395,000 Price
Heather Johnson
Chinowth & Cohen
(539) 666-1878
68 Total Sales
1 in Wolf Creek Estates
$500,000 Price
Theresa Cox
Coldwell Banker Select
(539) 888-2496
100 Total Sales
2 in Wolf Creek Estates
$250K - $379K Price Range
Cody Young
Keller Williams Preferred
(918) 416-4793
81 Total Sales
2 in Wolf Creek Estates
$325K - $413K Price Range
We collect this data history from publicly available records. To have your information removed, we recommend requesting removal directly through your county’s website.
| Date | Buyer | Sale Price | Title Company |
|---|---|---|---|
| $150,000 | None Available | ||
| $150,000 | Guaranty Abstract Co | ||
| -- | Firstitle & Abstract Service | ||
| $115,000 | -- | ||
| $84,500 | -- | ||
| $87,000 | -- |
We collect this data history from publicly available records. To have your information removed, we recommend requesting removal directly through your county’s website.
| Date | Status | Borrower | Loan Amount |
|---|---|---|---|
| Open | $9,168 | ||
| Open | $147,283 | ||
| Previous Owner | $34,000 | ||
| Previous Owner | $98,300 |
We collect this data history from publicly available records. To have your information removed, we recommend requesting removal directly through your county’s website.
| Date | Event | Price | List to Sale | Price per Sq Ft |
|---|---|---|---|---|
| 04/30/2015 04/30/15 | Sold | $150,000 | +2.1% | $91 / Sq Ft |
| 03/02/2015 03/02/15 | Pending | -- | -- | -- |
| 03/02/2015 03/02/15 | For Sale | $146,900 | -- | $89 / Sq Ft |
We collect this data history from publicly available records. To have your information removed, we recommend requesting removal directly through your county’s website.
| Year | Tax Paid | Tax Assessment Tax Assessment Total Assessment is a certain percentage of the fair market value that is determined by local assessors to be the total taxable value of land and additions on the property. | Land | Improvement |
|---|---|---|---|---|
| 2025 | $2,633 | $20,056 | $2,231 | $17,825 |
| 2024 | $2,348 | $19,101 | $2,654 | $16,447 |
| 2023 | $2,348 | $18,191 | $2,569 | $15,622 |
| 2022 | $2,254 | $17,325 | $2,830 | $14,495 |
| 2021 | $2,154 | $16,500 | $2,695 | $13,805 |
| 2020 | $2,168 | $16,500 | $2,695 | $13,805 |
| 2019 | $2,165 | $16,500 | $2,695 | $13,805 |
| 2018 | $2,158 | $16,500 | $2,695 | $13,805 |
| 2017 | $2,187 | $16,500 | $2,695 | $13,805 |
| 2016 | $2,158 | $16,500 | $2,695 | $13,805 |
| 2015 | $1,594 | $13,178 | $2,695 | $10,483 |
| 2014 | $1,584 | $13,178 | $2,695 | $10,483 |
Seller's Agent in 2015
Art Jiles
Coldwell Banker Select
(918) 259-5295
40 Total Sales
Buyer's Agent in 2015
Carol Pankey-Davis
Keller Williams Advantage
(918) 698-9939
5 in this area
183 Total Sales
Source: MLS Technology
MLS Number: 1506257
APN: 83400-84-16-30520
Disclaimer: Certain information contained herein is derived from information provided by parties other than Homes.com. All information provided is deemed reliable, but is not guaranteed to be accurate and should be independently verified.
IDX information is provided exclusively for personal, non-commercial use, and may not be used for any purpose other than to identify prospective properties consumers may be interested in purchasing.
Information is deemed reliable but not guaranteed.
Ask me questions while you tour the home.