
Seller's Agent in 2020
Leanord Chute
Edina Realty, Corp. - Siren
(763) 772-8707
239 Total Sales


Estimated Value: $739,796
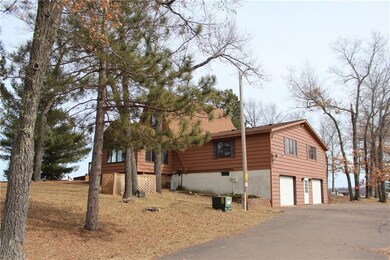
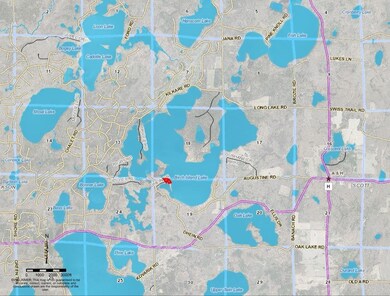
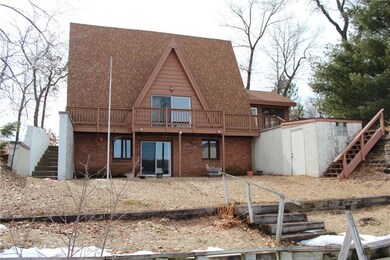
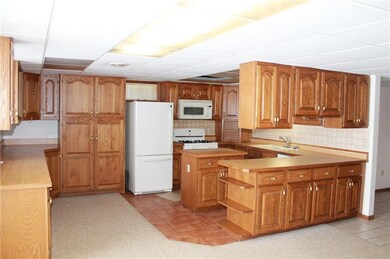
BIRCH ISLAND LAKE: 838 acres Fabulous 4 BD/3 BA chalet with loft, stone fireplace, custom kitchen with breakfast bar, fully finished walkout basement has over-sized patio with kitchen on the walkout level, large deck, knotty pine throughout, 4 car garage, 2 level lots sub-dividable, rare find with 700' of frontage.
Last Agent to Sell the Property
Edina Realty, Corp. - Siren License #61799-94 Listed on: 02/20/2020
We collect this data history from publicly available records. To have your information removed, we recommend requesting removal directly through your county’s website.
We collect this data history from publicly available records. To have your information removed, we recommend requesting removal directly through your county’s website.
| Date | Buyer | Sale Price | Title Company |
|---|---|---|---|
| $162,500 | Assured Title Llc | ||
| Brenderson Properties | $162,500 | Assured Title Llc |
We collect this data history from publicly available records. To have your information removed, we recommend requesting removal directly through your county’s website.
| Date | Status | Borrower | Loan Amount |
|---|---|---|---|
| Open | $243,750 |
We collect this data history from publicly available records. To have your information removed, we recommend requesting removal directly through your county’s website.
| Date | Event | Price | List to Sale | Price per Sq Ft |
|---|---|---|---|---|
| 08/28/2020 08/28/20 | Sold | $325,000 | -4.1% | $97 / Sq Ft |
| 07/29/2020 07/29/20 | Pending | -- | -- | -- |
| 02/20/2020 02/20/20 | For Sale | $339,000 | -- | $101 / Sq Ft |
We collect this data history from publicly available records. To have your information removed, we recommend requesting removal directly through your county’s website.
| Year | Tax Paid | Tax Assessment Tax Assessment Total Assessment is a certain percentage of the fair market value that is determined by local assessors to be the total taxable value of land and additions on the property. | Land | Improvement |
|---|---|---|---|---|
| 2026 | $8,610 | $645,883 | $191,446 | $454,437 |
| 2025 | $8,610 | $633,220 | $187,693 | $445,527 |
| 2024 | $8,274 | $620,805 | $184,013 | $436,792 |
| 2023 | $8,206 | $608,633 | $180,405 | $428,228 |
| 2022 | $8,069 | $596,700 | $176,868 | $419,832 |
| 2021 | $5,736 | $396,605 | $79,341 | $317,264 |
| 2020 | $5,672 | $392,539 | $78,528 | $314,011 |
| 2019 | $5,591 | $384,843 | $76,989 | $307,854 |
| 2018 | $5,515 | $377,298 | $75,480 | $301,818 |
| 2016 | $3,746 | $247,304 | $71,748 | $175,556 |
| 2015 | $3,703 | $243,590 | $70,671 | $172,919 |
| 2014 | $3,683 | $238,819 | $69,287 | $169,532 |
Seller's Agent in 2020
Leanord Chute
Edina Realty, Corp. - Siren
(763) 772-8707
239 Total Sales
Buyer's Agent in 2020
Jake Anderson
RE/MAX
(715) 419-0195
65 Total Sales
Source: Northwestern Wisconsin Multiple Listing Service
MLS Number: 1539492
APN: 07-028-2-40-14-19-5-05-001-012000
Disclaimer: Certain information contained herein is derived from information provided by parties other than Homes.com. All information provided is deemed reliable, but is not guaranteed to be accurate and should be independently verified.
IDX information is provided exclusively for personal, non-commercial use, and may not be used for any purpose other than to identify prospective properties consumers may be interested in purchasing. Information is deemed reliable but not guaranteed.
Ask me questions while you tour the home.