NOT LISTED FOR SALE

Estimated Value: $492,711

4 Beds
3.5 Baths
4,324 Sq Ft
$114/Sq Ft Est. Value

Sale Details

Date Sold: April 23, 2025

Last sale price $465,000 $108 Per Sq Ft

Est. 6% increase in value since last sale

Current estimated payment $3,195 / mo

7 Days on Market

Highlights

  • Home fronts a pond
  • Community Lake
  • Cathedral Ceiling
  • Landscaped Professionally
  • Traditional Architecture
  • Wood Flooring

About This Home

As of April 2025

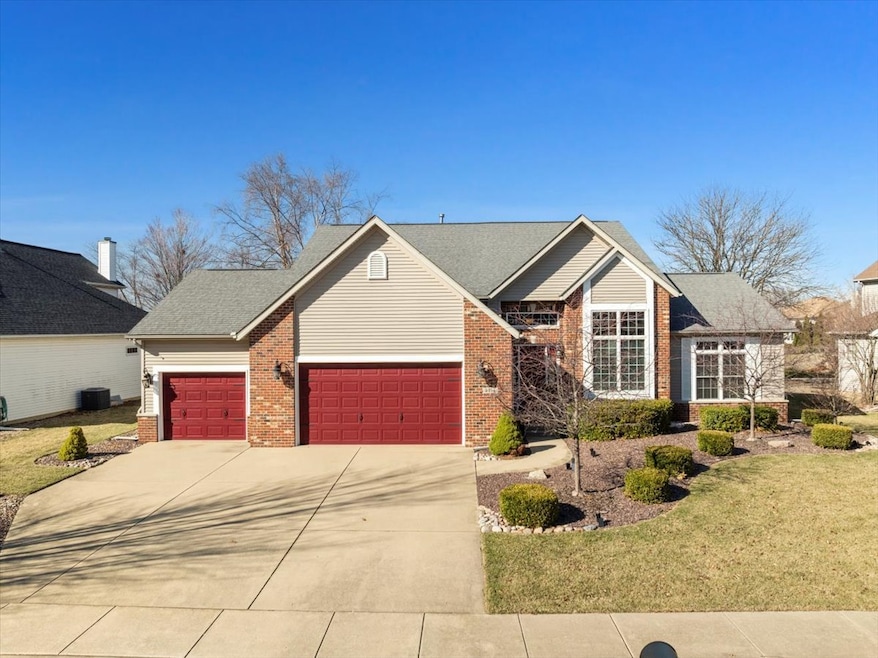
Welcome to 3314 Monterey Rd, Bloomington, IL 61704-a beautifully maintained 4-bed, 3.5-bath home offering breathtaking backyard lake views with swans and ducks right outside your door! Step inside to 9 ft. ceilings, detailed woodworking trim, and a spacious main-floor primary suite featuring a large picture window overlooking the lake, a generous walk-in closet, and a luxurious en-suite bath. The kitchen boasts updated counters & backsplash (2014), while the open-concept design leads to a cozy carpeted 3-seasons room perfect for enjoying the serene view year-round. Upstairs, you'll find additional bedrooms, a loft space, and ample storage. Other highlights include hardwood floors, a whole-house humidifier, water backup for the sump pump, and two water heaters (2017). HVAC was updated in 2012 for added peace of mind. This home is a must-see-schedule your showing today and experience lakefront living at its finest! *recording device on premises

Last Agent to Sell the Property

Kelly Reel

RE/MAX Rising License #475206086 Listed on: 03/20/2025

RE/MAX Rising

Last Buyer's Agent

Michelle Vazquez

RE/MAX Rising License #475213658

RE/MAX Rising
Create a Home Valuation Report for This Property
The Home Valuation Report is an in-depth analysis detailing your home's value as well as a comparison with similar homes in the area

Home Details

Home Type

  • Single Family

Est. Annual Taxes

  • $10,613

Year Built

  • Built in 2000

Lot Details

  • Lot Dimensions are 87.21x147x83.18x147
  • Home fronts a pond
  • Landscaped Professionally
  • Paved or Partially Paved Lot
  • Sprinkler System

Parking

  • 3 Car Attached Garage
  • Garage Door Opener

Home Design

  • Traditional Architecture
  • Brick Exterior Construction
  • Vinyl Siding

Interior Spaces

  • 4,324 Sq Ft Home
  • 1.5-Story Property
  • Cathedral Ceiling
  • Ceiling Fan
  • Attached Fireplace Door
  • Gas Log Fireplace
  • Family Room with Fireplace
  • Living Room
  • Dining Room
  • Loft
  • Wood Flooring
  • Carbon Monoxide Detectors

Kitchen

  • Range
  • Microwave
  • Dishwasher

Bedrooms and Bathrooms

  • 4 Bedrooms
  • 4 Potential Bedrooms
  • Main Floor Bedroom
  • Bathroom on Main Level
  • Whirlpool Bathtub

Laundry

  • Laundry Room
  • Laundry on main level

Partially Finished Basement

  • Basement Fills Entire Space Under The House
  • Sump Pump
  • Finished Basement Bathroom

Outdoor Features

  • Patio
  • Porch

Schools

  • Northpoint Elementary School
  • Kingsley Jr High Middle School
  • Normal Community High School

Utilities

  • Forced Air Heating and Cooling System
  • Humidifier
  • Heating System Uses Natural Gas

Community Details

  • Golden Eagle Subdivision
  • Community Lake

Listing and Financial Details

  • Senior Tax Exemptions
  • Homeowner Tax Exemptions

Home Details

Home Type

Single Family

Est. Annual Taxes

$10,613

Year Built

Built in 2000

Lot Details

0.29 Acres

Parking

3

Listing Details

  • Property Type: Residential
  • Property Type: Detached Single
  • Type Detached: 1.5 Story
  • Ownership: Fee Simple
  • ArchitecturalStyle: Traditional
  • New Construction: No
  • Property Sub-Type: 1.5 Story
  • Subdivision Name: Golden Eagle
  • Year Built: 2000
  • Age: 21-25 Years
  • Built Before 1978 (Y/N): No
  • Disability Access and/or Equipped: No
  • General Information: None
  • Rebuilt (Y/N): No
  • Rehab (Y/N): No
  • Actual Status: Closed
  • ResoPropertyType: Residential
  • SomePhotosVirtuallyStaged: No
  • Special Features: None
  • Property Sub Type: Detached

Interior Features

  • Appliances: Range, Microwave, Dishwasher, Refrigerator, Humidifier
  • Basement: Partially Finished, Full
  • Full Bathrooms: 3
  • Half Bathrooms: 1
  • Total Bathrooms: 4
  • Total Bedrooms: 4
  • Fireplace Features: Attached Fireplace Doors/Screen, Gas Log
  • Fireplaces: 1
  • Flooring: Hardwood
  • Interior Amenities: Cathedral Ceiling(s), 1st Floor Bedroom, 1st Floor Full Bath
  • LivingArea: 4324
  • Other Equipment: CO Detectors, Ceiling Fan(s), Sump Pump, Sprinkler-Lawn, Backup Sump Pump;
  • Room Type: Loft, Other Room
  • Estimated Total Finished Sq Ft: 3504
  • Bathroom Amenities: Whirlpool
  • Basement Bathrooms: Yes
  • Below Grade Bedrooms: 0
  • Fireplace Location: Family Room
  • Total Sq Ft: 4324
  • Flooring: Hardwood
  • ResoLivingAreaSource: Estimated

Exterior Features

  • Construction Materials: Vinyl Siding, Brick
  • Lot Features: Landscaped
  • Patio And Porch Features: Patio, Porch
  • Waterfront Features: Pond
  • Waterfront: Yes

Garage/Parking

  • Garage Spaces: 3
  • Parking Features: Garage Door Opener, On Site, Attached, Garage
  • ParkingTotal: 3

Utilities

  • Sewer: Public Sewer
  • Cooling: Central Air
  • Heating: Natural Gas, Forced Air
  • Laundry Features: Main Level
  • Water Source: Public

Condo/Co-op/Association

  • Association Fee Frequency: Not Applicable
  • Community Features: Lake, Curbs, Sidewalks, Street Lights, Street Paved
  • Master Association Fee Frequency: Not Required

Fee Information

  • Association Fee Includes: None

Schools

  • Elementary School: Northpoint Elementary
  • High School: Normal Community High School
  • Middle/Junior School: Kingsley Jr High

Lot Info

  • Lot Dimensions: 87.21X147X83.18X147
  • Rural (Y/N): N
  • Lot Size: Less Than .25 Acre
  • Special Assessments: N
  • Zero Lot Line: No

Rental Info

  • Board Number: 23

Tax Info

  • Tax Annual Amount: 10612.96
  • Tax Year: 2023
  • Tax Exemptions: Homeowner,Senior

Property History

We collect this data history from publicly available records. To have your information removed, we recommend requesting removal directly through your county’s website.

Date Event Price List to Sale Price per Sq Ft
04/23/2025 04/23/25 Sold $465,000 0.0% $108 / Sq Ft
03/27/2025 03/27/25 Pending -- -- --
03/20/2025 03/20/25 For Sale $465,000 -- $108 / Sq Ft
Source: Midwest Real Estate Data (MRED)

Agents Affiliated with this Home

  • Section Image
  • Section Image
See All Agents

Map

Source: Midwest Real Estate Data (MRED)

MLS Number: 12286498

Midwest Real Estate Data (MRED)

APN: 15-31-130-021

Your Personal Tour Guide

Ask me questions while you tour the home.