
Pita Bushay
My Home Realty LLC
(810) 216-5199
28 Total Sales
2 in Port Huron
$4K - $128K Price Range
Estimated Value: $165,000 - $218,022
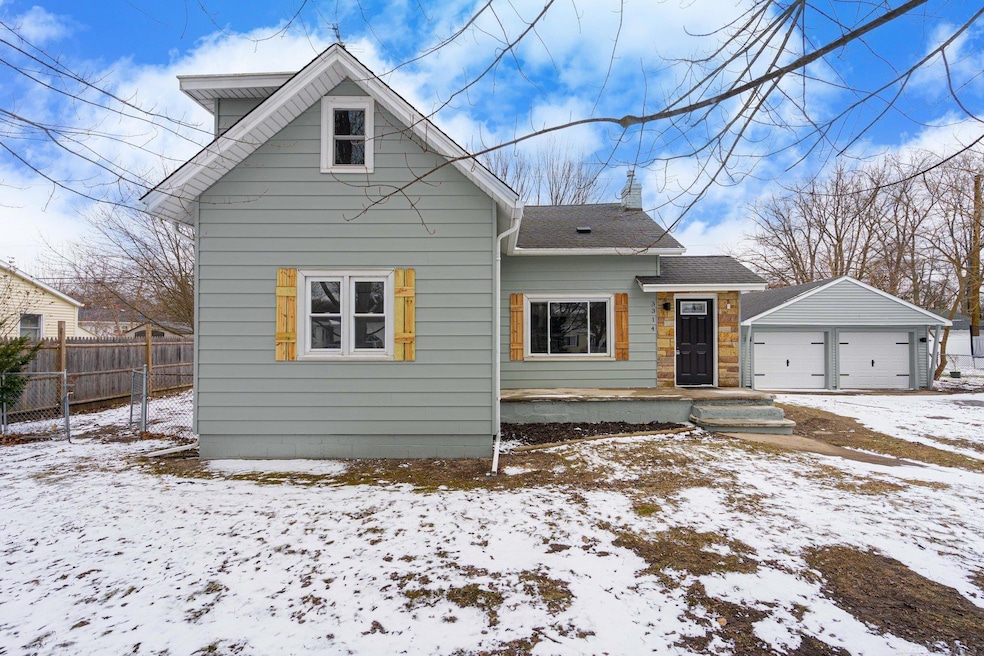
This home is a must see! Located in the desirable north end of town and situated on a quiet dead end street, this property has it all. Step inside the tastefully renovated home and experience everything it has to offer. The updated kitchen features new modern cabinets, granite countertops, beautiful backsplash and hardware, and a new appliance package. The granite bar top opening to the dining area provides extra seating as well. The first floor full bath has also been updated featuring fantastic tile work and a new vanity. A sun room and large bedroom round out the first floor. Upstairs you will find two more bedrooms and a bonus office/sitting area. The entire home has also received updated modern touches, including flooring, paint, lighting, plumbing fixtures, hardware, exterior doors, garage doors and much more. The basement offers extra storage and a finished portion for even more usable space. Stepping back outside, the back deck is perfect for grilling on those warm summer nights, while a large 2 car garage rounds out the property. A one year home warranty is being offered for that extra piece of mind! Schedule your showing today! Seller is a licensed Michigan real estate agent.
Last Agent to Sell the Property
Homewaters LLC License #MISPE-6501450414 Listed on: 03/07/2025
We collect this data history from publicly available records. To have your information removed, we recommend requesting removal directly through your county’s website.
Pita Bushay
My Home Realty LLC
(810) 216-5199
28 Total Sales
2 in Port Huron
$4K - $128K Price Range
Robert Porzandek
Epique Inc.
(586) 474-4624
52 Total Sales
3 in Port Huron
$118K - $127K Price Range
Frank Locricchio
Realty Executives Home Towne Shelby
(810) 479-5361
56 Total Sales
7 in Port Huron
$110K - $825K Price Range
Timothy Tripon
Community Choice Realty Inc
(947) 218-7245
52 Total Sales
1 in Port Huron
$147,400 Price
Louis Bitto
USA #1 Realty LLC
(586) 571-8032
122 Total Sales
1 in Port Huron
$50,000 Price
Jeffrey Wine
Berkshire Hathaway HomeServices Kee Realty J Wine
(810) 216-7602
118 Total Sales
52 in Port Huron
$100 - $1.1M Price Range
We collect this data history from publicly available records. To have your information removed, we recommend requesting removal directly through your county’s website.
| Date | Buyer | Sale Price | Title Company |
|---|---|---|---|
| $198,000 | None Listed On Document | ||
| Home Sellers Of Mi Inc | $81,000 | Primary Title Services | |
| Citizens Bank Na | $32,381 | None Listed On Document | |
| Conger David L | $55,000 | Huron Title Company | |
| Lacey Dorothy M | -- | None Available |
We collect this data history from publicly available records. To have your information removed, we recommend requesting removal directly through your county’s website.
| Date | Status | Borrower | Loan Amount |
|---|---|---|---|
| Open | $198,000 | ||
| Previous Owner | Conger David L | $30,000 | |
| Previous Owner | Conger David L | $54,003 |
We collect this data history from publicly available records. To have your information removed, we recommend requesting removal directly through your county’s website.
| Date | Event | Price | List to Sale | Price per Sq Ft | Prior Sale |
|---|---|---|---|---|---|
| 04/14/2025 04/14/25 | Sold | $198,000 | -1.0% | $136 / Sq Ft | |
| 03/25/2025 03/25/25 | Pending | -- | -- | -- | |
| 03/07/2025 03/07/25 | For Sale | $199,900 | +146.8% | $137 / Sq Ft | |
| 01/08/2025 01/08/25 | Sold | $81,000 | -18.9% | $61 / Sq Ft | View Prior Sale |
| 12/09/2024 12/09/24 | Pending | -- | -- | -- | |
| 11/18/2024 11/18/24 | Price Changed | $99,900 | -13.1% | $76 / Sq Ft | |
| 10/08/2024 10/08/24 | Price Changed | $114,900 | -4.2% | $87 / Sq Ft | |
| 09/09/2024 09/09/24 | Price Changed | $119,900 | -7.7% | $91 / Sq Ft | |
| 08/05/2024 08/05/24 | Price Changed | $129,900 | -7.1% | $98 / Sq Ft | |
| 07/01/2024 07/01/24 | Price Changed | $139,900 | -6.7% | $106 / Sq Ft | |
| 05/30/2024 05/30/24 | Price Changed | $149,900 | -6.3% | $114 / Sq Ft | |
| 04/25/2024 04/25/24 | For Sale | $159,900 | -- | $121 / Sq Ft |
We collect this data history from publicly available records. To have your information removed, we recommend requesting removal directly through your county’s website.
| Year | Tax Paid | Tax Assessment Tax Assessment Total Assessment is a certain percentage of the fair market value that is determined by local assessors to be the total taxable value of land and additions on the property. | Land | Improvement |
|---|---|---|---|---|
| 2025 | $2,021 | $82,400 | $0 | $0 |
| 2024 | $1,970 | $75,300 | $0 | $0 |
| 2023 | $1,861 | $67,100 | $0 | $0 |
| 2022 | $1,960 | $59,800 | $0 | $0 |
| 2020 | $1,882 | $53,600 | $53,600 | $0 |
| 2019 | $1,848 | $47,300 | $0 | $0 |
| 2018 | $1,807 | $47,300 | $0 | $0 |
| 2017 | $1,614 | $43,000 | $0 | $0 |
| 2016 | $1,381 | $43,000 | $0 | $0 |
| 2015 | $1,279 | $38,400 | $38,400 | $0 |
| 2014 | $1,279 | $35,700 | $35,700 | $0 |
| 2013 | -- | $35,100 | $0 | $0 |
ZP
Seller's Agent in 2025
Zane Peterson
Homewaters LLC
(989) 429-2893
32 Total Sales
Seller's Agent in 2025
Becky Brougham
Realty Executives
(810) 434-6133
84 Total Sales
Buyer's Agent in 2025
Thomas Dado
Community Choice Realty Inc
(810) 941-2653
179 Total Sales
Seller's Agent in 2014
Marjorie Kopp
Berkshire Hathaway HomeServices Kee Realty J Wine
(810) 434-3777
25 Total Sales
JW
Buyer's Agent in 2014
Joann Wine
Berkshire Hathaway HomeServices Kee Realty J Wine
Source: Michigan Multiple Listing Service
MLS Number: 50168151
APN: 06-213-0013-000
Disclaimer: Certain information contained herein is derived from information provided by parties other than Homes.com. All information provided is deemed reliable, but is not guaranteed to be accurate and should be independently verified.
Source MLS: MiRealSource
Provided through IDX via MiRealSource. Courtesy of MiRealSource Shareholder. Copyright MiRealSource.
The information published and disseminated by MiRealSource is communicated verbatim, without change by MiRealSource, as filed with MiRealSource by its members. The accuracy of all information, regardless of source, is not guaranteed or warranted. All information should be independently verified.
Copyright 2026 MiRealSource. All rights reserved. The information provided hereby constitutes proprietary information of MiRealSource, Inc. and its shareholders, affiliates and licensees and may not be reproduced or transmitted in any form or by any means, electronic or mechanical, including photocopy, recording, scanning or any information storage and retrieval system, without written permission from MiRealSource, Inc.
Ask me questions while you tour the home.