
BRENT DRUDE
Coldwell Banker TEC HAMMOND
(985) 401-5508
219 Total Sales
6 in Walker
$50K - $295K Price Range

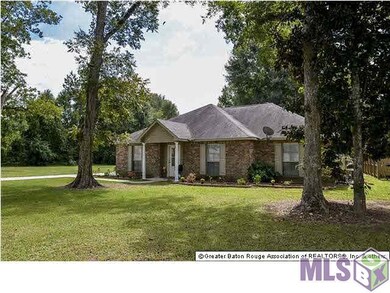
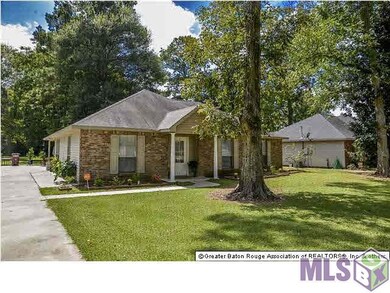
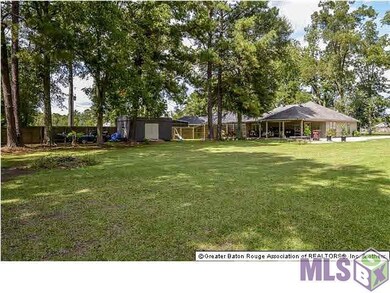
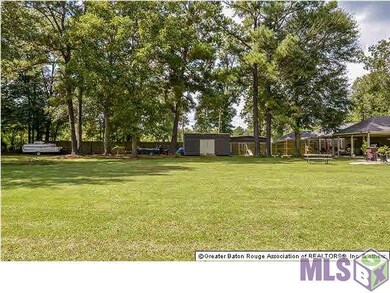
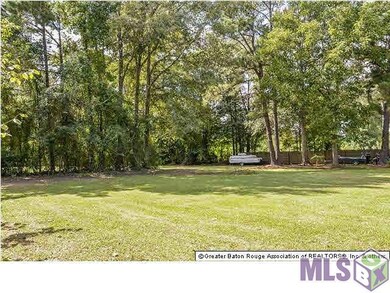
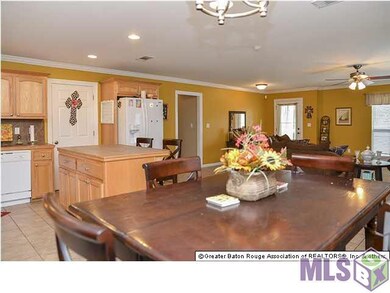
*DID NOT FLOOD* Are you ready to enjoy a private setting in your yard and enjoy nature's beauty? Come on in and see this home! This home offers an open floor plan that's great for entertaining. The master suite sits privately in the rear of the home & has French doors that open up to an outside patio area. Large closet space and bathroom in master with plenty of counter and storage space. The additional bedrooms are large and would be great office space or play rooms. This beauty is nestled on .686 of an acre. The back patio is large and extended, perfect for BBQs and crawfish boils. The parking is in the rear of the property with long driveway and 2 car covered carport. There is a Morgan building that will remain. There is room for boat or RV. This one qualifies for 100% financing.
Last Agent to Sell the Property
Ashley Fuller
Genesis Real Estate Services LLC License #0000069378 Listed on: 10/18/2016
BRENT DRUDE
Coldwell Banker TEC HAMMOND
(985) 401-5508
219 Total Sales
6 in Walker
$50K - $295K Price Range
Tiffany Lord
Keller Williams NOLA Northlake
(985) 869-8578
123 Total Sales
1 in Walker
$189,900 Price
Beau Toups
CENTURY 21 Action Realty Inc
(985) 333-8030
63 Total Sales
1 in Walker
$200,000 Price
Brian Mackey
Pivot Realty
(225) 327-8410
55 Total Sales
2 in Walker
$392,000 Price Range
Brittny McKay
Brittny McKay Real Estate
(504) 470-0914
77 Total Sales
3 in Walker
$200,000 Price Range
Dalton Adams
CENTURY 21 Bessette Flavin
(985) 202-9839
116 Total Sales
2 in Walker
$237K - $270K Price Range
We collect this data history from publicly available records. To have your information removed, we recommend requesting removal directly through your county’s website.
| Date | Buyer | Sale Price | Title Company |
|---|---|---|---|
| $145,360 | None Available | ||
| Verbois Shannon Chree | $22,000 | Milestone Title Inc | |
| Stanford Charles L | $153,000 | None Available |
We collect this data history from publicly available records. To have your information removed, we recommend requesting removal directly through your county’s website.
| Date | Status | Borrower | Loan Amount |
|---|---|---|---|
| Open | $138,090 |
We collect this data history from publicly available records. To have your information removed, we recommend requesting removal directly through your county’s website.
| Date | Event | Price | List to Sale | Price per Sq Ft | Prior Sale |
|---|---|---|---|---|---|
| 12/16/2016 12/16/16 | Sold | -- | -- | -- | |
| 11/14/2016 11/14/16 | Pending | -- | -- | -- | |
| 10/18/2016 10/18/16 | For Sale | $190,500 | +15.8% | $121 / Sq Ft | |
| 12/13/2013 12/13/13 | Sold | -- | -- | -- | View Prior Sale |
| 11/15/2013 11/15/13 | Pending | -- | -- | -- | |
| 09/24/2013 09/24/13 | For Sale | $164,500 | -- | $105 / Sq Ft |
We collect this data history from publicly available records. To have your information removed, we recommend requesting removal directly through your county’s website.
| Year | Tax Paid | Tax Assessment Tax Assessment Total Assessment is a certain percentage of the fair market value that is determined by local assessors to be the total taxable value of land and additions on the property. | Land | Improvement |
|---|---|---|---|---|
| 2025 | $745 | $6,806 | $3,030 | $3,776 |
| 2024 | $736 | $6,806 | $3,030 | $3,776 |
| 2023 | $1,021 | $8,270 | $2,910 | $5,360 |
| 2022 | $1,028 | $8,270 | $2,910 | $5,360 |
| 2021 | $907 | $8,270 | $2,910 | $5,360 |
| 2020 | $903 | $8,270 | $2,910 | $5,360 |
| 2019 | $904 | $8,060 | $2,110 | $5,950 |
| 2018 | $912 | $8,060 | $2,110 | $5,950 |
| 2017 | $932 | $8,060 | $2,110 | $5,950 |
| 2015 | $55 | $7,700 | $1,750 | $5,950 |
| 2014 | $203 | $1,750 | $1,750 | $0 |
AF
Seller's Agent in 2016
Ashley Fuller
Genesis Real Estate Services LLC
Buyer's Agent in 2016
Kay Landry
Crescent Sotheby's International Realty
(225) 938-3543
123 Total Sales
MK
Seller's Agent in 2013
Michelle Knobloch
Keller Williams Realty Red Stick Partners
(225) 921-7477
252 Total Sales
LB
Buyer's Agent in 2013
Lindsay Brumfield
Property Source
Source: Greater Baton Rouge Association of REALTORS®
MLS Number: 2016015272
APN: 011 0538926
Disclaimer: Certain information contained herein is derived from information provided by parties other than Homes.com. All information provided is deemed reliable, but is not guaranteed to be accurate and should be independently verified.
IDX information is provided exclusively for personal, non-commercial use, and may not be used for any purpose other than to identify prospective properties consumers may be interested in purchasing. Information is deemed reliable but not guaranteed.
Ask me questions while you tour the home.