
Aaron Kirchner
Luxury Homes of Tennessee Corporate
(615) 909-4855
42 Total Sales
1 in Murfreesboro
$370,000 Price
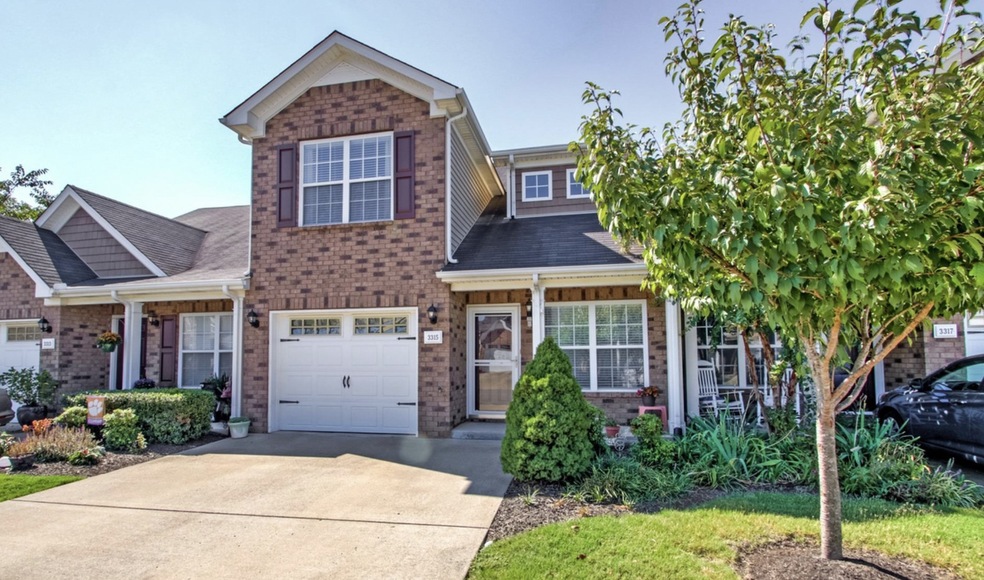


Estimated Value: $302,000 - $318,954
Very nice updates completed on this well maintained home! This 3 bedroom 2.5 bath with master suite downstairs, bonus room and 3 other bedrooms upstairs with hardwood flooring is move in ready. Kitchen updates are a must see along with stainless steel appliances, ceramic floors, and walk in pantry! Fabulous home!!
Last Agent to Sell the Property
Blackwell Realty and Auction License #345587 Listed on: 03/02/2023
We collect this data history from publicly available records. To have your information removed, we recommend requesting removal directly through your county’s website.
Aaron Kirchner
Luxury Homes of Tennessee Corporate
(615) 909-4855
42 Total Sales
1 in Murfreesboro
$370,000 Price
Victoria Carmack
1 Source Realty Pros
(931) 391-3407
368 Total Sales
1 in Murfreesboro
$310,000 Price
Margaret Orton
Compass
(629) 262-9451
55 Total Sales
5 in Murfreesboro
$365K - $1.2M Price Range
Chase Blanchard
simpliHOM
(931) 910-2711
64 Total Sales
1 in Murfreesboro
$350,000 Price
Christie Hagan
Coldwell Banker Southern Realty
(931) 288-5983
242 Total Sales
1 in Murfreesboro
$435,000 Price
Lee Lunsford
Compass
(731) 595-9167
46 Total Sales
3 in Murfreesboro
$398K - $538K Price Range
We collect this data history from publicly available records. To have your information removed, we recommend requesting removal directly through your county’s website.
| Date | Buyer | Sale Price | Title Company |
|---|---|---|---|
| $319,000 | Realty Title | ||
| Right Step Inc | $255,000 | Realty Title | |
| Jones Glenn | $195,000 | Biltmore Title Llc | |
| Zuiches William L Kathy E | $130,000 | -- |
We collect this data history from publicly available records. To have your information removed, we recommend requesting removal directly through your county’s website.
| Date | Status | Borrower | Loan Amount |
|---|---|---|---|
| Open | $298,000 | ||
| Previous Owner | Right Step Inc | $245,000 | |
| Previous Owner | Jones Glenn A | $191,462 | |
| Previous Owner | Jones Glenn | $191,468 | |
| Previous Owner | Zuiches William L | $25,000 | |
| Previous Owner | Zuiches William L Kathy E | $95,000 | |
| Previous Owner | George Ronald C | $52,066 |
We collect this data history from publicly available records. To have your information removed, we recommend requesting removal directly through your county’s website.
| Date | Event | Price | List to Sale | Price per Sq Ft | Prior Sale |
|---|---|---|---|---|---|
| 04/13/2023 04/13/23 | Sold | $319,000 | 0.0% | $194 / Sq Ft | |
| 03/20/2023 03/20/23 | Pending | -- | -- | -- | |
| 03/02/2023 03/02/23 | For Sale | $319,000 | +7158.2% | $194 / Sq Ft | |
| 07/26/2021 07/26/21 | Pending | -- | -- | -- | |
| 07/13/2021 07/13/21 | For Sale | $4,395 | -97.7% | $3 / Sq Ft | |
| 12/05/2018 12/05/18 | Sold | $195,000 | -- | $119 / Sq Ft | View Prior Sale |
We collect this data history from publicly available records. To have your information removed, we recommend requesting removal directly through your county’s website.
| Year | Tax Paid | Tax Assessment Tax Assessment Total Assessment is a certain percentage of the fair market value that is determined by local assessors to be the total taxable value of land and additions on the property. | Land | Improvement |
|---|---|---|---|---|
| 2026 | $1,925 | $77,725 | $3,125 | $74,600 |
| 2025 | $1,925 | $68,075 | $3,125 | $64,950 |
| 2024 | $1,925 | $68,075 | $3,125 | $64,950 |
| 2023 | $1,277 | $68,075 | $3,125 | $64,950 |
| 2022 | $1,100 | $68,075 | $3,125 | $64,950 |
| 2021 | $980 | $44,150 | $3,125 | $41,025 |
CK
Seller's Agent in 2023
Christopher (Sco Keen
Blackwell Realty and Auction
(615) 513-0203
16 Total Sales
Buyer's Agent in 2023
Ann Hoke
Huffaker & Hoke Realty Partners
(615) 397-4024
438 Total Sales
Seller's Agent in 2018
Ryan Drummond
Red Realty, LLC
(615) 394-4767
74 Total Sales
Source: Realtracs
MLS Number: RTC2493084
APN: 101J-F-048.01-C-054
Disclaimer: Certain information contained herein is derived from information provided by parties other than Homes.com. All information provided is deemed reliable, but is not guaranteed to be accurate and should be independently verified.
All data is obtained from various sources and may not have been verified by broker or MLS GRID. Supplied Open House Information is subject to change without notice. All information should be independently reviewed and verified for accuracy. Properties may or may not be listed by the office/agent presenting the information. Some IDX listings have been excluded from this website.
Listings courtesy of Realtracs as distributed by MLS GRID.
Listing Information presented by local MLS brokerage: Ten-X, LLC dba Homes.com, local broker - Arlene Richardson - 888-952-6393 - 17600 Laguna Canyon Rd, Irvine, CA 92618.
Based on information submitted to the MLS GRID
Ask me questions while you tour the home.