
Seller's Agent in 2025
Benjamin Randle
The McDonald Group
(312) 217-5420
2 in this area
11 Total Sales

Estimated Value: $382,089
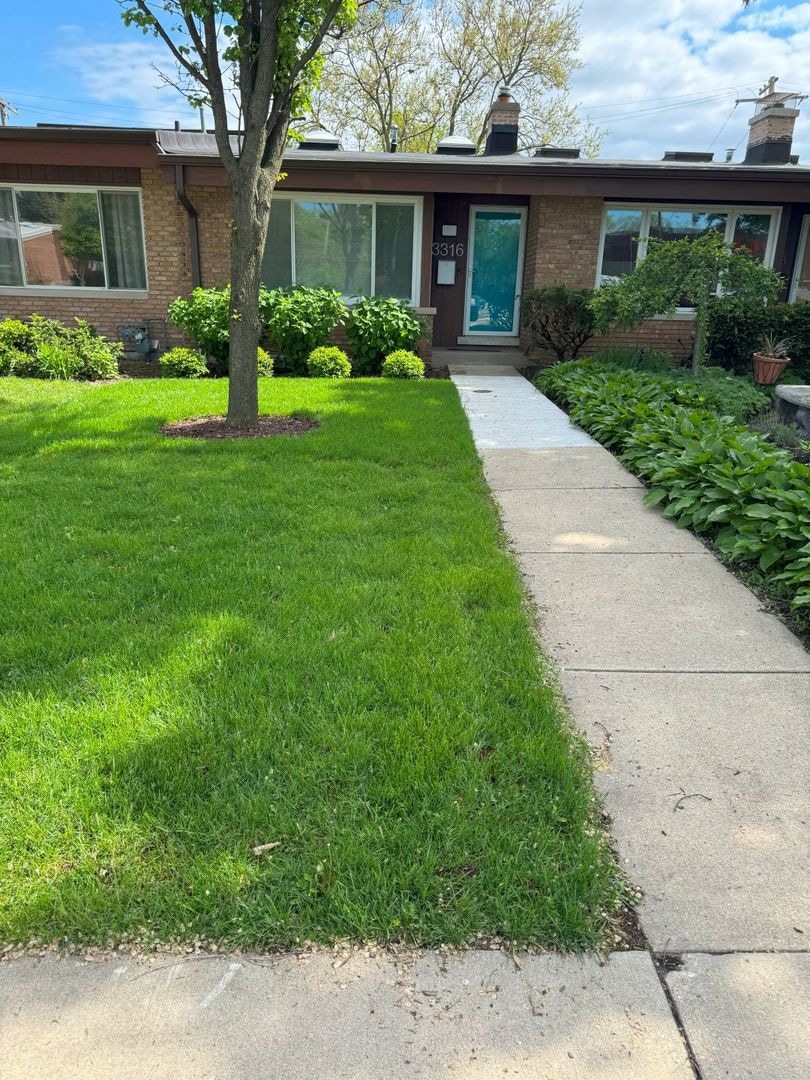
Bright and Airy Townhome in Desirable NW Evanston. Perfect condo alternative with NO HOA. Enjoy Abundant Natural Light with Large Picture Windows on Top Three Levels with Two Skylights. There are Four Split Levels with the Living Room on the Front Entry Level. Bedroom, Full Bath and Laundry closet on Upper Level. Kitchen, Dining, Powderoom and Patio on Rear Entry Level with Additional Flex Space on the Lowest Level. Both Living Room and Bedroom Levels have Hardwood Floors, Wood Plank Ceilings, Exposed Beams, Exposed Brick Walls and Day/Night Cellular Window Shades. The Vaulted Ceiling adds an Extra Spacious feel to the Living Room. Spacious Main Bedroom with Two Ample Closets. Full Bath has Double Vanity, Soaking Tub and Skylight. Convenient Laundry across from the Main Bedroom. Ample Dining Space for Entertaining. Large Kitchen Island, White Stone Countertops, Filtered Drinking Water Faucet and Range with Double Oven. The Kitchen Cabinets are Ready for your Favorite Paint Color. Powder Room has New Luxury Toto Nexus Toilet. This Level Opens onto a Fenced Backyard Oasis with Paver Patio and Garage Access. Finished Multi-Functional Lower Level with Closet can be Guest Room, FamilyRoom, Office or whatever you need. Major Sewer Work Done in 2024 -Drainage Pipe Replacement, installed Cleanout and Maintenance Free Liner. Conveniently located steps from Starbucks, CVS, dry cleaner, parks and CTA bus. Easy access to Central Street shops, restaurants, Westfield Old Orchard mall, Northwestern University campus, Metra, Purple Line El train and I94 Edens Expressway. Schedule a Tour Today!
Last Agent to Sell the Property
HomeSmart Connect LLC License #471015831 Listed on: 05/30/2025
We collect this data history from publicly available records. To have your information removed, we recommend requesting removal directly through your county’s website.
We collect this data history from publicly available records. To have your information removed, we recommend requesting removal directly through your county’s website.
| Date | Buyer | Sale Price | Title Company |
|---|---|---|---|
| -- | None Listed On Document | ||
| -- | National Title Solutions Inc | ||
| -- | Seivicelink | ||
| $175,000 | Jp Title Guaranty Inc | ||
| $155,000 | Professional National Title |
We collect this data history from publicly available records. To have your information removed, we recommend requesting removal directly through your county’s website.
| Date | Status | Borrower | Loan Amount |
|---|---|---|---|
| Previous Owner | $196,200 | ||
| Previous Owner | $203,898 | ||
| Previous Owner | $205,595 | ||
| Previous Owner | $124,600 | ||
| Closed | $15,400 |
We collect this data history from publicly available records. To have your information removed, we recommend requesting removal directly through your county’s website.
| Date | Event | Price | List to Sale | Price per Sq Ft | Prior Sale |
|---|---|---|---|---|---|
| 06/20/2025 06/20/25 | Sold | $361,000 | +3.1% | $289 / Sq Ft | |
| 06/05/2025 06/05/25 | Pending | -- | -- | -- | |
| 05/30/2025 05/30/25 | For Sale | $350,000 | +100.0% | $280 / Sq Ft | |
| 04/27/2015 04/27/15 | Sold | $175,000 | -4.4% | $239 / Sq Ft | View Prior Sale |
| 03/02/2015 03/02/15 | Pending | -- | -- | -- | |
| 02/11/2015 02/11/15 | For Sale | $183,000 | -- | $250 / Sq Ft |
We collect this data history from publicly available records. To have your information removed, we recommend requesting removal directly through your county’s website.
| Year | Tax Paid | Tax Assessment Tax Assessment Total Assessment is a certain percentage of the fair market value that is determined by local assessors to be the total taxable value of land and additions on the property. | Land | Improvement |
|---|---|---|---|---|
| 2025 | $5,249 | $22,908 | $2,171 | $20,737 |
| 2024 | $5,249 | $25,000 | $5,000 | $20,000 |
| 2023 | $5,013 | $25,000 | $5,000 | $20,000 |
| 2022 | $5,013 | $25,000 | $5,000 | $20,000 |
| 2021 | $5,293 | $23,277 | $2,388 | $20,889 |
| 2020 | $5,282 | $23,277 | $2,388 | $20,889 |
| 2019 | $5,177 | $25,523 | $2,388 | $23,135 |
| 2018 | $4,695 | $20,573 | $1,953 | $18,620 |
| 2017 | $4,589 | $20,573 | $1,953 | $18,620 |
| 2016 | $5,206 | $20,573 | $1,953 | $18,620 |
| 2015 | $3,292 | $16,773 | $1,628 | $15,145 |
| 2014 | $1,467 | $16,773 | $1,628 | $15,145 |
| 2013 | -- | $16,773 | $1,628 | $15,145 |
Seller's Agent in 2025
Benjamin Randle
The McDonald Group
(312) 217-5420
2 in this area
11 Total Sales
Buyer's Agent in 2025
Amanda Sharp
@ Properties
(312) 719-1122
1 in this area
43 Total Sales
Seller's Agent in 2015
Diane Barr
Berkshire Hathaway HomeServices Chicago
(847) 922-4441
23 Total Sales
Source: Midwest Real Estate Data (MRED)
MLS Number: 12367267
APN: 10-11-100-084-0000
Disclaimer: Certain information contained herein is derived from information provided by parties other than Homes.com. All information provided is deemed reliable, but is not guaranteed to be accurate and should be independently verified.
All data is obtained from various sources and may not have been verified by broker or MLS GRID. Supplied Open House Information is subject to change without notice. All information should be independently reviewed and verified for accuracy. Properties may or may not be listed by the office/agent presenting the information. Some IDX listings have been excluded from this website.
Listings courtesy of Midwest Real Estate Data (MRED) as distributed by MLS GRID.
Based on information submitted to the MLS GRID
Ask me questions while you tour the home.