
Jami Poeppel
ROB & JAMI POEPPEL REAL ESTATE
(605) 519-2102
333 Total Sales
2 in Sheridan Lake Road
$354K - $1.3M Price Range
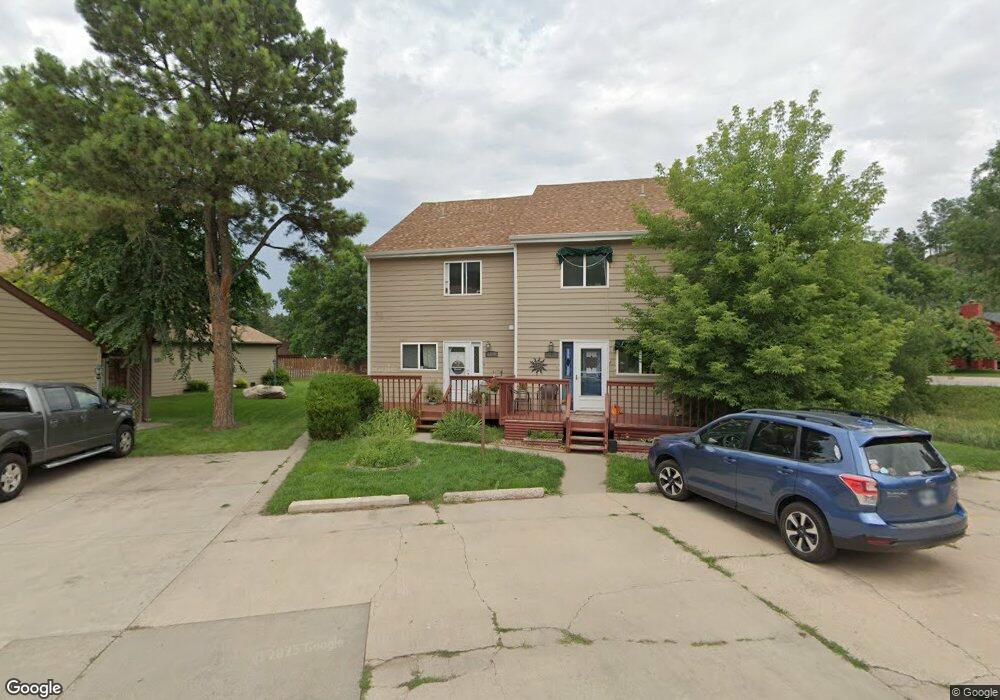

Chapel Lane cul-de-sac living, listed by Kevin D. Paugh Jr., 605-431-2879, with VIP Properties. This 3 bedroom 2 bathroom 3 level twin home is located in the coveted Chapel Lane neighborhood. This haven is nestled in a forest setting right next to the private pool and only a short walk from Canyon Lake Park and all its amenities. Don't worry about the yard care, snow removal, exterior maintenance and insurance or water, it's all covered in the HOA, 130 per month. Inside features new flooring throughout and new custom stair railing to really accent the old world chalet feel. Walk in to your open concept main floor with kitchen, dining and living area with a beautiful wood burning fireplace. Upstairs you will find 3 nice bedrooms with larger closets. The large family room and laundry are in the basement. Don't miss your chance to be a part of the Chapel Lane lifestyle! Call for your private viewing today!
Last Agent to Sell the Property
KEVIN PAUGH
SODAK LIFESTYLE REALTY, LLC Listed on: 04/24/2018
Last Buyer's Agent
JOANNE OBRIEN
INACTIVE OFFICE
Jami Poeppel
ROB & JAMI POEPPEL REAL ESTATE
(605) 519-2102
333 Total Sales
2 in Sheridan Lake Road
$354K - $1.3M Price Range
Nicholas Dowling
BLACK HILLS REALTY
(605) 519-2126
49 Total Sales
3 in Sheridan Lake Road
$368K - $450K Price Range
Kory Davis
The Experience Real Estate
(605) 679-4078
405 Total Sales
2 in Sheridan Lake Road
$715,500 Price Range
Michelle Chenoweth
EXP REALTY
(605) 570-5950
196 Total Sales
4 in Sheridan Lake Road
$260K - $599K Price Range
VICTORIA QUEEN
BUY HOME BLACK HILLS PROPERTIES, LLC
(970) 410-1691
42 Total Sales
6 in Sheridan Lake Road
$328K - $435K Price Range
JOEY ONEAL
RE/MAX ADVANTAGE
(605) 450-7923
194 Total Sales
3 in Sheridan Lake Road
$237K - $480K Price Range
We collect this data history from publicly available records. To have your information removed, we recommend requesting removal directly through your county’s website.
| Date | Event | Price | List to Sale | Price per Sq Ft | Prior Sale |
|---|---|---|---|---|---|
| 06/29/2018 06/29/18 | Sold | $172,500 | -1.4% | $102 / Sq Ft | |
| 04/24/2018 04/24/18 | For Sale | $174,900 | +31.5% | $104 / Sq Ft | |
| 02/21/2017 02/21/17 | Sold | $133,000 | -8.2% | $79 / Sq Ft | View Prior Sale |
| 01/23/2017 01/23/17 | Pending | -- | -- | -- | |
| 05/15/2016 05/15/16 | For Sale | $144,900 | -- | $86 / Sq Ft |
K
Seller's Agent in 2018
KEVIN PAUGH
SODAK LIFESTYLE REALTY, LLC
J
Buyer's Agent in 2018
JOANNE OBRIEN
INACTIVE OFFICE
Seller's Agent in 2017
Kelly Howie
RE/MAX
(605) 209-0474
5 in this area
310 Total Sales
Buyer's Agent in 2017
Jon Mehlhoff
EXP REALTY
(605) 593-2763
5 in this area
121 Total Sales
Source: Black Hills Association of REALTORS®
MLS Number: 138594
Disclaimer: Certain information contained herein is derived from information provided by parties other than Homes.com. All information provided is deemed reliable, but is not guaranteed to be accurate and should be independently verified.
IDX information is provided exclusively for personal, non-commercial use, and may not be used for any purpose other than to identify prospective properties consumers may be interested in purchasing. Information is deemed reliable but not guaranteed.
Ask me questions while you tour the home.