
AMY ANDERSON
eXp Realty, LLC
(715) 496-6271
46 Total Sales
3 in Stevens Point
$136K - $280K Price Range
Estimated Value: $304,317
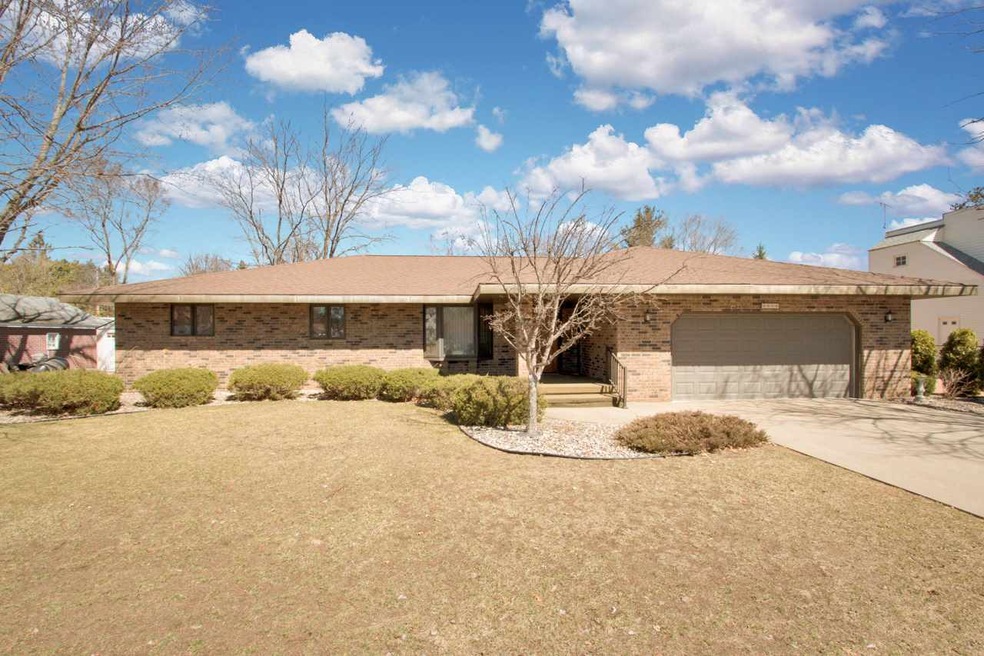
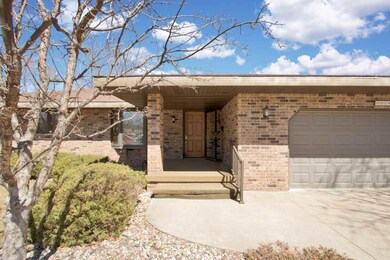
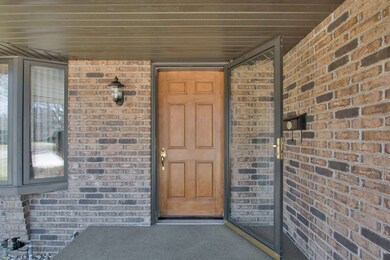
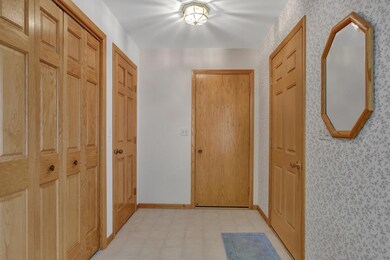
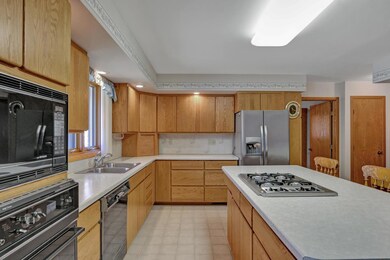
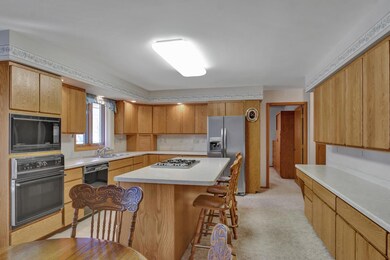
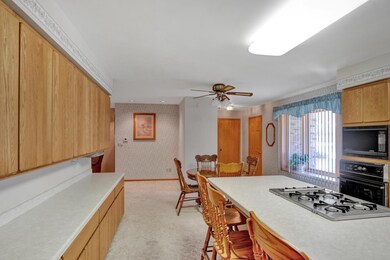
Attention to detail shows throughout this well-maintained all brick ranch on the East side of town. Open kitchen with cabinets galore. There are built-ins in every room. This home has a place for everything. Spacious living room, 2 bedrooms, 2 full baths and laundry room on the main level. Large bonus room off of garage with water, heat, and a separate entry, has great potential for a work place or additional living quarters. Full basement with workshop area has plenty of space for finishing.
Last Agent to Sell the Property
eXp - Elite Realty License #79504-94 Listed on: 04/18/2019
We collect this data history from publicly available records. To have your information removed, we recommend requesting removal directly through your county’s website.
AMY ANDERSON
eXp Realty, LLC
(715) 496-6271
46 Total Sales
3 in Stevens Point
$136K - $280K Price Range
Jacey Kessenich
Turning Point Realty
(608) 292-5739
71 Total Sales
1 in Stevens Point
$179,900 Price
Joe O'Connor
O'Connor Realty Group
(715) 468-6449
162 Total Sales
1 in Stevens Point
$205,000 Price
Pam Skaleski
PRISM REAL ESTATE
(715) 997-4605
37 Total Sales
18 in Stevens Point
$20K - $360K Price Range
CHAD NELSON
REAL BROKER LLC
(715) 468-6089
68 Total Sales
8 in Stevens Point
$100K - $270K Price Range
Benjamin Lyons
RE/MAX LYONS REAL ESTATE
(534) 400-0453
248 Total Sales
5 in Stevens Point
$149K - $285K Price Range
We collect this data history from publicly available records. To have your information removed, we recommend requesting removal directly through your county’s website.
| Date | Buyer | Sale Price | Title Company |
|---|---|---|---|
| -- | None Listed On Document | ||
| $180,000 | Midwest Title |
We collect this data history from publicly available records. To have your information removed, we recommend requesting removal directly through your county’s website.
| Date | Status | Borrower | Loan Amount |
|---|---|---|---|
| Open | $100,000 | ||
| Previous Owner | $156,000 | ||
| Previous Owner | $160,000 |
We collect this data history from publicly available records. To have your information removed, we recommend requesting removal directly through your county’s website.
| Date | Event | Price | List to Sale | Price per Sq Ft |
|---|---|---|---|---|
| 07/15/2019 07/15/19 | Sold | $180,000 | +2.9% | $86 / Sq Ft |
| 04/18/2019 04/18/19 | For Sale | $175,000 | -- | $84 / Sq Ft |
We collect this data history from publicly available records. To have your information removed, we recommend requesting removal directly through your county’s website.
| Year | Tax Paid | Tax Assessment Tax Assessment Total Assessment is a certain percentage of the fair market value that is determined by local assessors to be the total taxable value of land and additions on the property. | Land | Improvement |
|---|---|---|---|---|
| 2025 | $5,775 | $280,700 | $35,200 | $245,500 |
| 2024 | -- | $280,700 | $35,200 | $245,500 |
| 2023 | $0 | $280,700 | $35,200 | $245,500 |
| 2022 | $4,410 | $179,800 | $21,500 | $158,300 |
| 2021 | $4,266 | $179,800 | $21,500 | $158,300 |
| 2020 | $4,298 | $179,800 | $21,500 | $158,300 |
| 2019 | $4,242 | $179,800 | $21,500 | $158,300 |
| 2018 | $3,972 | $179,800 | $21,500 | $158,300 |
| 2017 | $3,855 | $179,800 | $21,500 | $158,300 |
| 2016 | $3,938 | $164,400 | $17,200 | $147,200 |
| 2015 | $3,976 | $164,400 | $17,200 | $147,200 |
| 2014 | $3,869 | $164,400 | $17,200 | $147,200 |
Seller's Agent in 2019
BETH BARRINGTON
eXp - Elite Realty
(612) 385-5155
E
Buyer's Agent in 2019
ELITE REALTY TEA TODD REILLY & TIFFANY BRO
eXp - Elite Realty
(715) 347-3600
365 Total Sales
Source: Central Wisconsin Multiple Listing Service
MLS Number: 21809208
APN: 281-24-0833101719
Disclaimer: Certain information contained herein is derived from information provided by parties other than Homes.com. All information provided is deemed reliable, but is not guaranteed to be accurate and should be independently verified.
IDX information is provided exclusively for personal, non-commercial use, and may not be used for any purpose other than to identify prospective properties consumers may be interested in purchasing. Information is deemed reliable but not guaranteed.
Ask me questions while you tour the home.