
Vicky Holloway
LEGACY REAL ESTATE CENTER INC
(863) 270-3624
82 Total Sales
1 in Jan Phyl Village
$325,000 Price



Estimated Value: $205,000 - $220,000
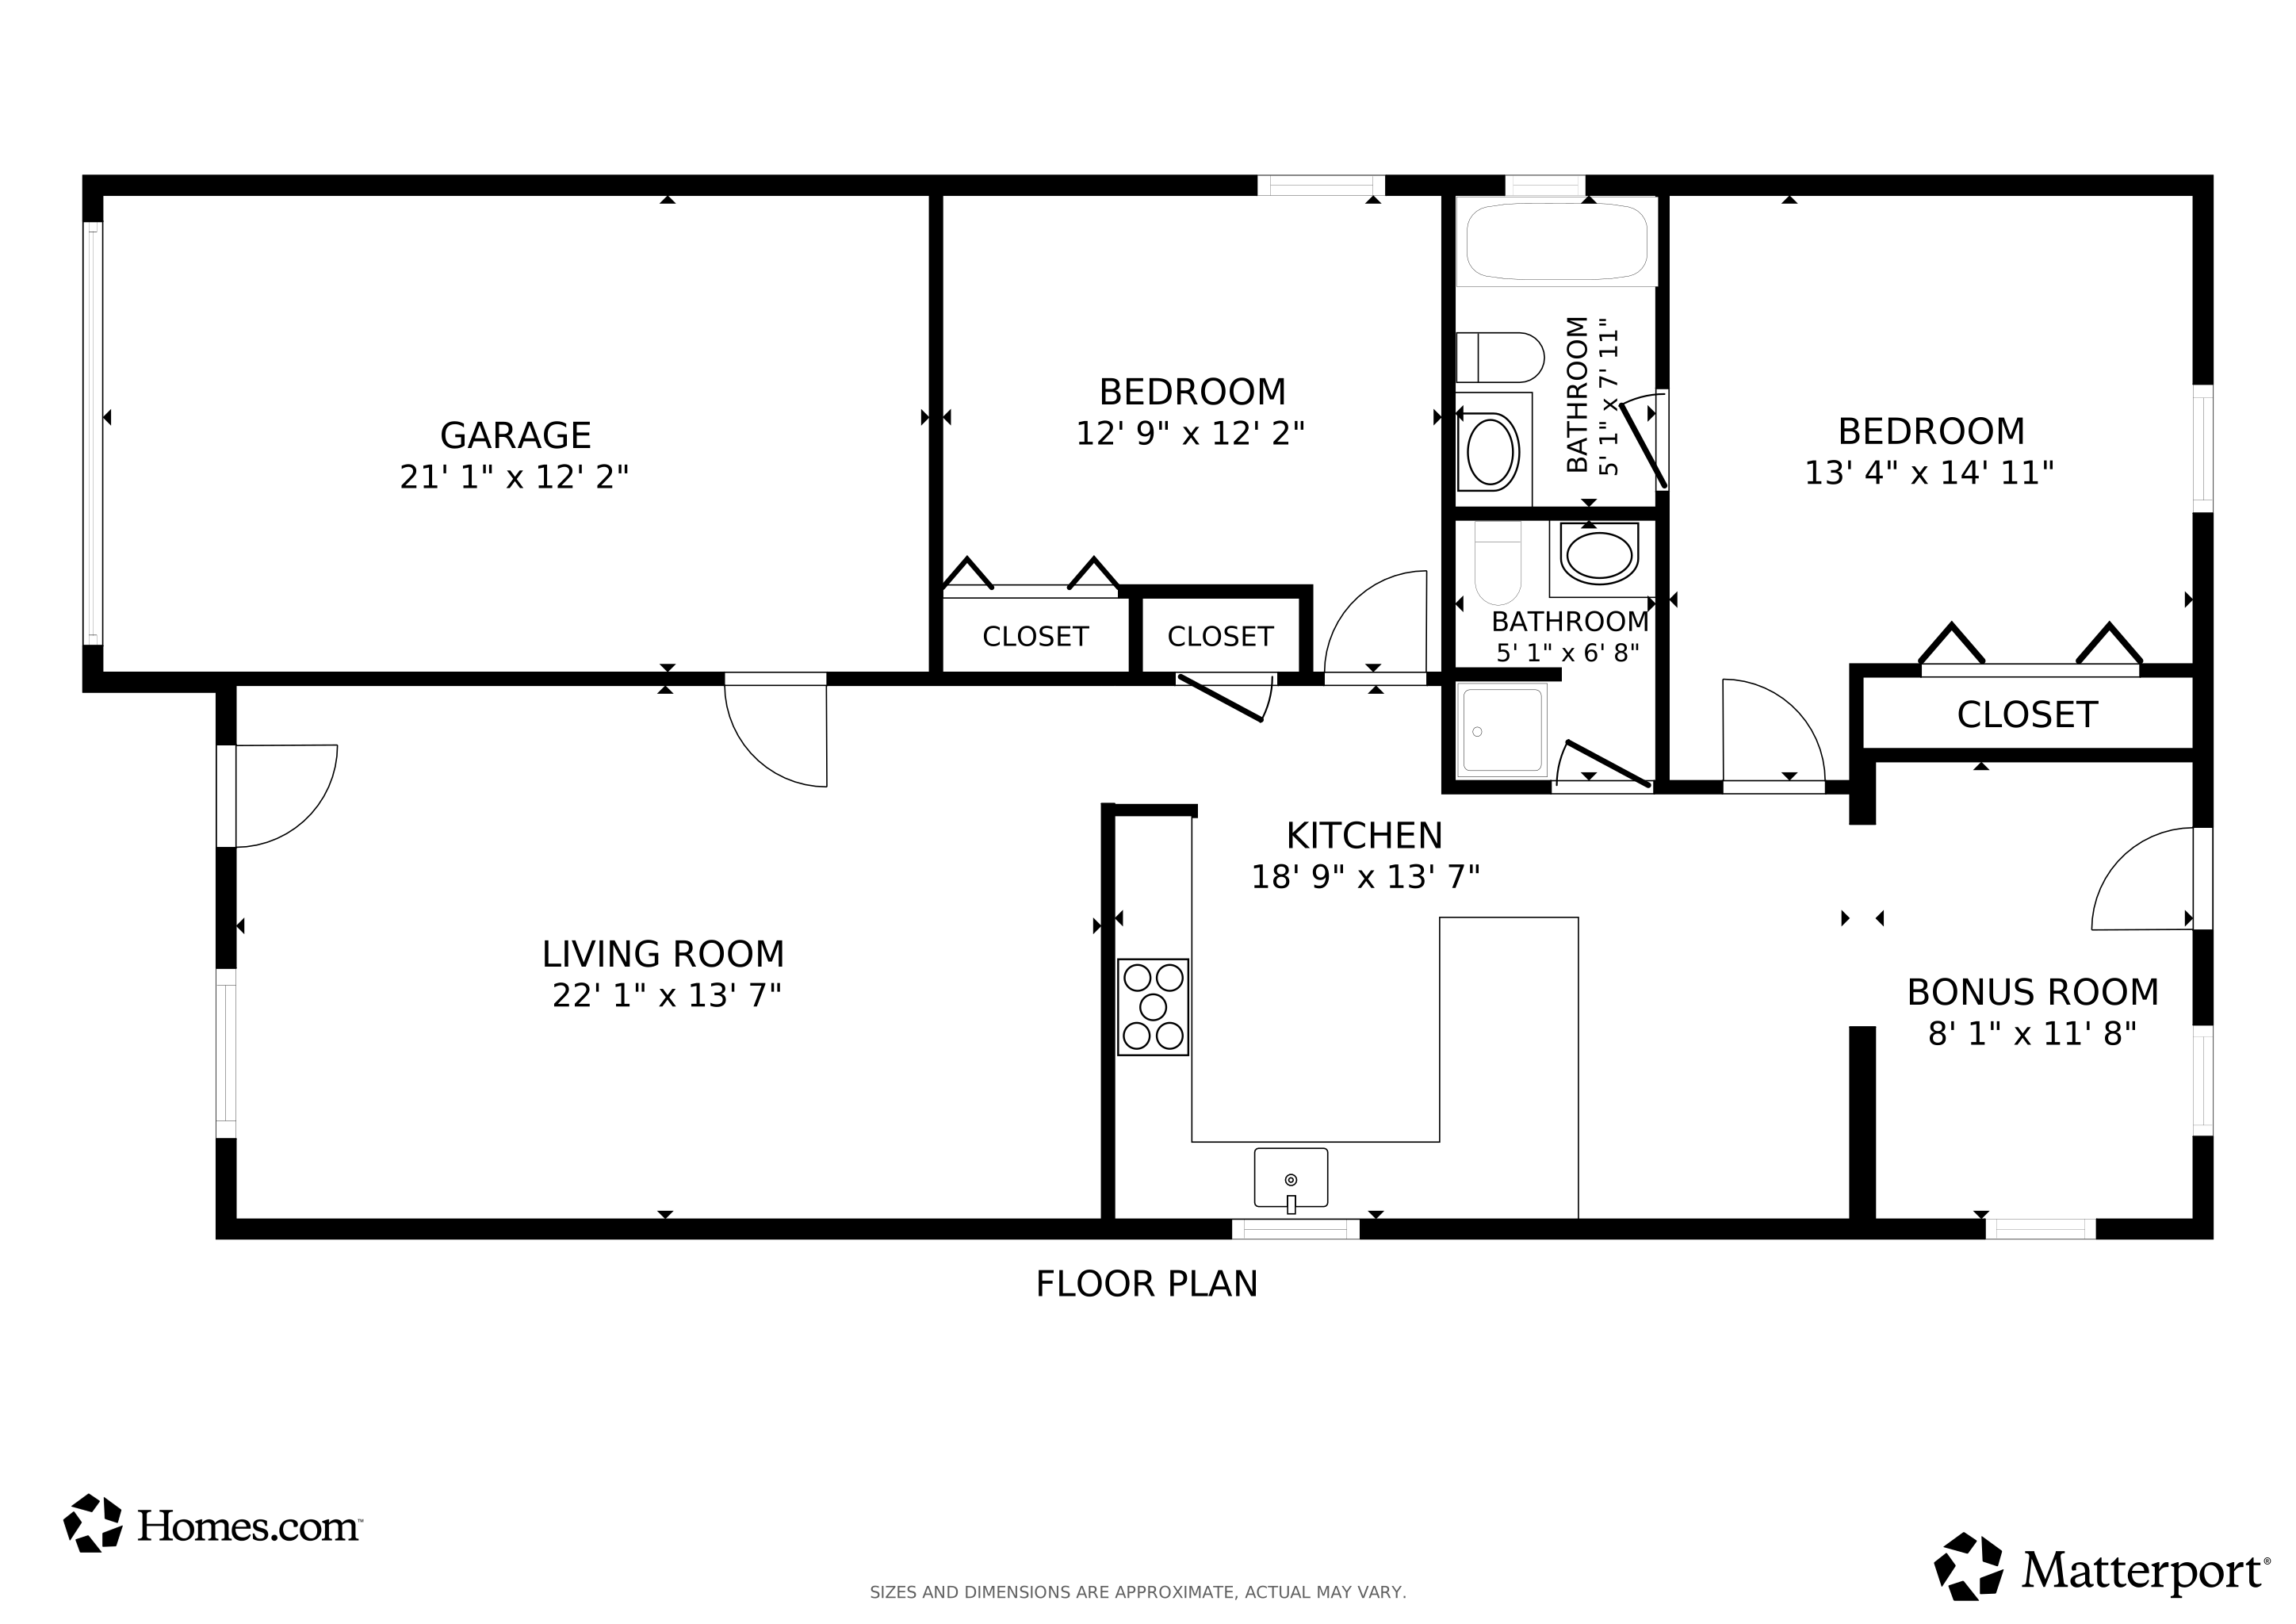
One or more photo(s) has been virtually staged. Turnkey, beautifully and thoughtfully upgraded, this 2-bedroom, 2-bath home features stylish living spaces, a showstopper kitchen, and a versatile bonus room—perfect for modern living. Step into a spacious living room that leads into a bright and gorgeous kitchen, with new cabinets, granite countertops, a large island with extra cabinets underneath, stainless steel appliances, deep sink, a breakfast bar, plus an adjacent dining area. Off the dining space, enjoy a step-down 9x12 bonus room—perfect for a home office, playroom, or extra living space. Both bedrooms feature new carpet and ceiling fans, with ample built-in closet space. The primary suite boasts a private bath with new vanity, new toilet, tile tub/shower, while the guest bath offers a convenient walk-in shower complemented by new vanity and new toilet. Wood-like tile floors flow throughout the main living areas for a modern, cohesive look. Additional highlights include a 1-car garage with washer/dryer hookup, new windows throughout, new exterior door, freshly painted exterior, a 2025 Water Heater, and a 2019 A/C system. This home combines modern upgrades, thoughtful layout, and turnkey convenience, making it perfect for first-time buyers, downsizers, or anyone seeking a low-maintenance, move-in-ready home.
Last Agent to Sell the Property
STAR REALTY OF WINTER HAVEN Brokerage Phone: 863-299-7827 License #3476536 Listed on: 10/01/2025
Co-Listed By
STAR REALTY OF WINTER HAVEN Brokerage Phone: 863-299-7827 License #185189
We collect this data history from publicly available records. To have your information removed, we recommend requesting removal directly through your county’s website.
Vicky Holloway
LEGACY REAL ESTATE CENTER INC
(863) 270-3624
82 Total Sales
1 in Jan Phyl Village
$325,000 Price
Twanna Dewdney
LA ROSA REALTY PRESTIGE
(863) 356-1069
105 Total Sales
2 in Jan Phyl Village
$208K - $225K Price Range
Daniel Hut
Hut Realty, LLC
(689) 400-1238
238 Total Sales
5 in Jan Phyl Village
$200K - $305K Price Range
Shanna Hathaway
Jason Mitchell Real Estate - Florida
(863) 445-9629
69 Total Sales
1 in Jan Phyl Village
$200,000 Price
Melissa Connell
PALM & PINE REALTY GROUP LLC
(813) 652-0027
85 Total Sales
1 in Jan Phyl Village
$350,000 Price
Brenda J. Quinn
QUINN & COMPANY REALTORS, LLC
(863) 624-6095
62 Total Sales
4 in Jan Phyl Village
$105K - $255K Price Range
We collect this data history from publicly available records. To have your information removed, we recommend requesting removal directly through your county’s website.
| Date | Buyer | Sale Price | Title Company |
|---|---|---|---|
| $219,000 | Southern Heritage Title |
We collect this data history from publicly available records. To have your information removed, we recommend requesting removal directly through your county’s website.
| Date | Status | Borrower | Loan Amount |
|---|---|---|---|
| Open | $215,033 |
We collect this data history from publicly available records. To have your information removed, we recommend requesting removal directly through your county’s website.
| Date | Event | Price | List to Sale | Price per Sq Ft |
|---|---|---|---|---|
| 11/12/2025 11/12/25 | Sold | $219,000 | 0.0% | $183 / Sq Ft |
| 10/10/2025 10/10/25 | Pending | -- | -- | -- |
| 10/01/2025 10/01/25 | For Sale | $219,000 | -- | $183 / Sq Ft |
We collect this data history from publicly available records. To have your information removed, we recommend requesting removal directly through your county’s website.
| Year | Tax Paid | Tax Assessment Tax Assessment Total Assessment is a certain percentage of the fair market value that is determined by local assessors to be the total taxable value of land and additions on the property. | Land | Improvement |
|---|---|---|---|---|
| 2025 | $1,470 | $86,583 | ||
| 2024 | $1,879 | $78,712 | ||
| 2023 | $1,879 | $71,556 | $0 | $0 |
| 2022 | $1,728 | $65,051 | $0 | $0 |
| 2021 | $1,543 | $59,137 | $0 | $0 |
| 2020 | $1,447 | $95,460 | $14,500 | $80,960 |
| 2018 | $1,138 | $58,119 | $14,000 | $44,119 |
| 2017 | $1,053 | $40,392 | $0 | $0 |
| 2016 | $953 | $36,720 | $0 | $0 |
| 2015 | $552 | $33,382 | $0 | $0 |
| 2014 | $811 | $30,347 | $0 | $0 |
Seller's Agent in 2025
CarLee Marchetti
STAR REALTY OF WINTER HAVEN
(863) 258-3338
4 in this area
73 Total Sales
Seller Co-Listing Agent in 2025
John Marchetti
STAR REALTY OF WINTER HAVEN
(863) 581-1338
4 in this area
54 Total Sales
Buyer's Agent in 2025
Thomas Blystone
REAL BROKER, LLC
(863) 330-2149
1 in this area
9 Total Sales
Buyer Co-Listing Agent in 2025
Jammie Garlock
REAL BROKER, LLC
(910) 545-7676
1 in this area
49 Total Sales
Source: Stellar MLS
MLS Number: P4936502
APN: 25-28-35-355064-000190
Disclaimer: Certain information contained herein is derived from information provided by parties other than Homes.com. All information provided is deemed reliable, but is not guaranteed to be accurate and should be independently verified.
All data is obtained from various sources and may not have been verified by broker or MLS GRID. Supplied Open House Information is subject to change without notice. All information should be independently reviewed and verified for accuracy. Properties may or may not be listed by the office/agent presenting the information. Some IDX listings have been excluded from this website. IDX information is provided exclusively for personal, non-commercial use, and may not be used for any purpose other than to identify prospective properties consumers may be interested in purchasing. Information is deemed reliable but not guaranteed.
Listings courtesy of Stellar MLS as distributed by MLS GRID.
Based on information submitted to the MLS GRID
Listing Information presented by local MLS brokerage: Ten-X - (888)-952-6393
Ask me questions while you tour the home.