
Jacquelyn Jenke
Keller Williams Preferred Rlty
(219) 666-8254
72 Total Sales
1 in Lansing
$235,000 Price

Estimated Value: $197,376
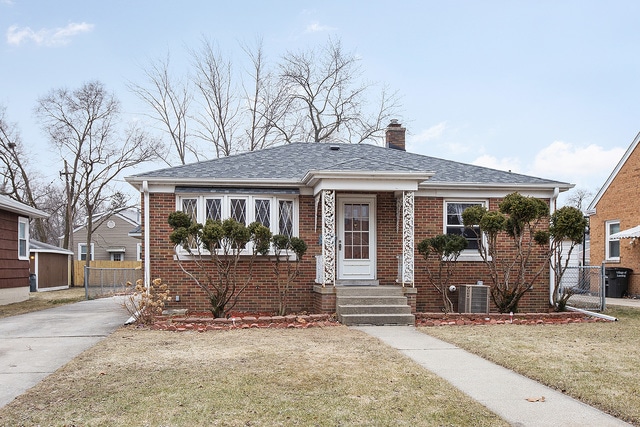
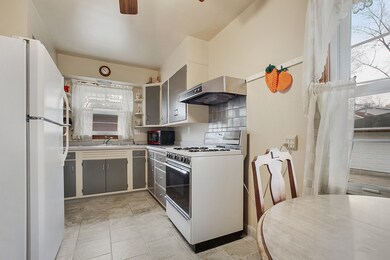
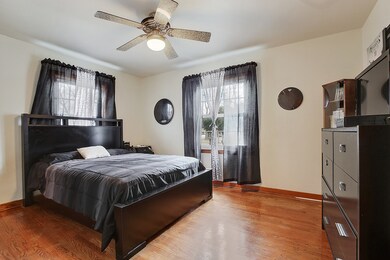
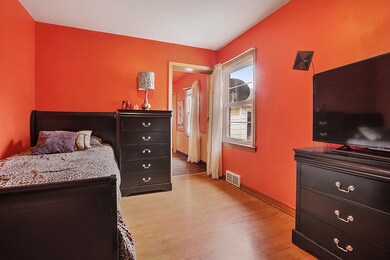
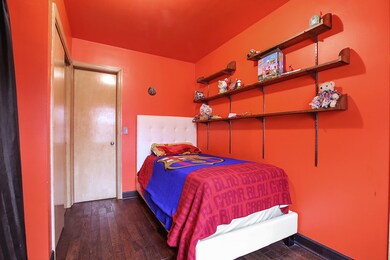
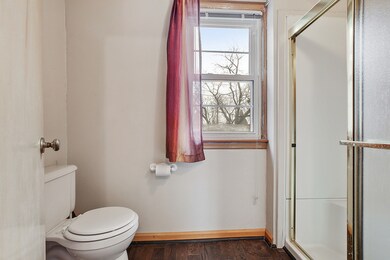
Fantastic 3 bedroom 2 bath ranch in quiet enjoyable neighborhood in Lansing. This home features master bedroom with master bath, hardwood floors, decorative fireplace, bonus room and more. Home has a two car garage with a side drive and large lot. See and offer today.
Last Agent to Sell the Property
Charles Rutenberg Realty of IL License #475148621 Listed on: 02/28/2019
We collect this data history from publicly available records. To have your information removed, we recommend requesting removal directly through your county’s website.
Jacquelyn Jenke
Keller Williams Preferred Rlty
(219) 666-8254
72 Total Sales
1 in Lansing
$235,000 Price
Vikky Kaufman
Coldwell Banker Realty
(866) 693-4166
42 Total Sales
1 in Lansing
$380,000 Price
Susan Mender
Listing Leaders MVPs
(269) 231-8675
313 Total Sales
3 in Lansing
$155K - $164K Price Range
Autoria Morrow
A Morrow Properties
(855) 724-1809
45 Total Sales
2 in Lansing
$120K - $262K Price Range
Jose Cortez
Golden Enterprise Realty Inc
(866) 598-2035
88 Total Sales
2 in Lansing
$168K - $195K Price Range
George Venturella
Century 21 Circle
(708) 505-7886
171 Total Sales
1 in Lansing
$204,500 Price
We collect this data history from publicly available records. To have your information removed, we recommend requesting removal directly through your county’s website.
| Date | Buyer | Sale Price | Title Company |
|---|---|---|---|
| $116,000 | Baird & Warner Ttl Svcs Inc | ||
| $76,000 | Attorneys Title Guaranty Fun | ||
| -- | Attorneys Title Guaranty Fun |
We collect this data history from publicly available records. To have your information removed, we recommend requesting removal directly through your county’s website.
| Date | Status | Borrower | Loan Amount |
|---|---|---|---|
| Open | $113,896 | ||
| Previous Owner | $74,073 |
We collect this data history from publicly available records. To have your information removed, we recommend requesting removal directly through your county’s website.
| Date | Event | Price | List to Sale | Price per Sq Ft |
|---|---|---|---|---|
| 05/16/2019 05/16/19 | Sold | $116,000 | 0.0% | $86 / Sq Ft |
| 04/03/2019 04/03/19 | Pending | -- | -- | -- |
| 04/01/2019 04/01/19 | Off Market | $116,000 | -- | -- |
| 03/28/2019 03/28/19 | Price Changed | $119,999 | -3.9% | $89 / Sq Ft |
| 02/28/2019 02/28/19 | For Sale | $124,900 | -- | $93 / Sq Ft |
We collect this data history from publicly available records. To have your information removed, we recommend requesting removal directly through your county’s website.
| Year | Tax Paid | Tax Assessment Tax Assessment Total Assessment is a certain percentage of the fair market value that is determined by local assessors to be the total taxable value of land and additions on the property. | Land | Improvement |
|---|---|---|---|---|
| 2025 | $2,716 | $5,614 | $1,328 | $4,286 |
| 2024 | $2,716 | $5,614 | $1,328 | $4,286 |
| 2023 | $3,232 | $5,614 | $1,328 | $4,286 |
| 2022 | $3,232 | $4,974 | $1,172 | $3,802 |
| 2021 | $3,144 | $4,973 | $1,171 | $3,802 |
| 2020 | $2,918 | $4,973 | $1,171 | $3,802 |
| 2019 | $1,685 | $4,674 | $1,093 | $3,581 |
| 2018 | $1,652 | $4,674 | $1,093 | $3,581 |
| 2017 | $1,685 | $4,674 | $1,093 | $3,581 |
| 2016 | $1,585 | $4,147 | $1,015 | $3,132 |
| 2015 | $2,107 | $4,147 | $1,015 | $3,132 |
| 2014 | $2,078 | $4,147 | $1,015 | $3,132 |
| 2013 | $2,402 | $5,335 | $1,015 | $4,320 |
Seller's Agent in 2019
Grace Vasquez
Charles Rutenberg Realty of IL
49 Total Sales
Buyer's Agent in 2019
Monica James
nVision Enterprise Realty, LLC
(708) 989-9304
22 Total Sales
Source: Midwest Real Estate Data (MRED)
MLS Number: MRD10292854
APN: 30-32-102-008-0000
Disclaimer: Certain information contained herein is derived from information provided by parties other than Homes.com. All information provided is deemed reliable, but is not guaranteed to be accurate and should be independently verified.
All data is obtained from various sources and may not have been verified by broker or MLS GRID. Supplied Open House Information is subject to change without notice. All information should be independently reviewed and verified for accuracy. Properties may or may not be listed by the office/agent presenting the information. Some IDX listings have been excluded from this website.
Listings courtesy of Midwest Real Estate Data (MRED) as distributed by MLS GRID.
Based on information submitted to the MLS GRID
Ask me questions while you tour the home.