
Kimberly Baker
Responds Quickly
Keller Williams Central OK
(405) 402-4319
69 Total Sales
1 in Moore
$355,000 Price


Estimated Value: $236,000 - $259,000
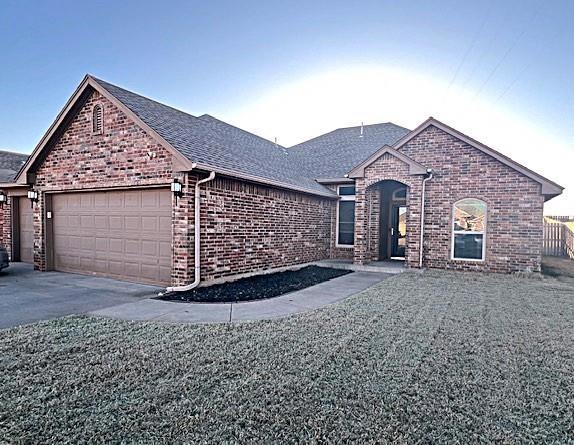
Please come take a look to see what this home has to offer. Home sits at the end of a cul-de-sac featuring 3 bedrooms, 2 baths, plus a 3-car garage with a STORM SHELTER, located in the Moore School district. Enjoy meal preps in your large kitchen with a central island, granite counter tops, (refrigerator will remain with home, ASIS). Spacious living room for your large furniture, bedrooms are very nice sized as well with the primary bedroom bath featuring double vanities, walk-in closet, whirlpool tub, and separate shower! The split floor plan with 2 beds and bathroom on opposite side of home features granite countertops and ample storage. Enjoy your patio for the summer cookouts and relaxation. You will love the location and the addition. Your beautiful new home is close to I-240, Tinker AFB, and Bryant Elementary. Seller offering $5,000 towards BUYERS CLOSING COST with acceptable offer. Ask your agent about other details in the works to make this...Home Sweet Home. MOTIVATED SELLER.
Last Agent to Sell the Property
Gordon Real Estate Group LLC License #145911 Listed on: 02/21/2025
We collect this data history from publicly available records. To have your information removed, we recommend requesting removal directly through your county’s website.
Kimberly Baker
Keller Williams Central OK
(405) 402-4319
69 Total Sales
1 in Moore
$355,000 Price
Hall Smith
Solix Realty
(405) 920-3244
50 Total Sales
2 in Moore
$183K - $317K Price Range
Scotty Hernandez
Epique Realty
(405) 766-7800
79 Total Sales
3 in Moore
$268K - $435K Price Range
Andrew Armstrong
PR Agency, LLC
(405) 621-3709
55 Total Sales
2 in Moore
$175K - $265K Price Range
Angie Grant
Realty of America LLC
(405) 276-4022
72 Total Sales
13 in Moore
$95K - $256K Price Range
Robin Wilson
Epique Realty
(539) 666-7782
205 Total Sales
4 in Moore
$300K - $315K Price Range
We collect this data history from publicly available records. To have your information removed, we recommend requesting removal directly through your county’s website.
| Date | Buyer | Sale Price | Title Company |
|---|---|---|---|
| $240,000 | Oklahoma City Abstract | ||
| $170,000 | Chicago Title Oklahoma | ||
| $156,000 | Fa | ||
| $27,000 | Fa |
We collect this data history from publicly available records. To have your information removed, we recommend requesting removal directly through your county’s website.
| Date | Status | Borrower | Loan Amount |
|---|---|---|---|
| Open | $8,247 | ||
| Open | $235,653 | ||
| Previous Owner | $173,655 | ||
| Previous Owner | $159,251 | ||
| Previous Owner | $117,000 |
We collect this data history from publicly available records. To have your information removed, we recommend requesting removal directly through your county’s website.
| Date | Event | Price | List to Sale | Price per Sq Ft | Prior Sale |
|---|---|---|---|---|---|
| 05/02/2025 05/02/25 | Sold | $240,000 | -6.6% | $152 / Sq Ft | |
| 03/19/2025 03/19/25 | Pending | -- | -- | -- | |
| 03/10/2025 03/10/25 | Price Changed | $257,000 | -0.8% | $163 / Sq Ft | |
| 03/04/2025 03/04/25 | Price Changed | $259,000 | -1.5% | $164 / Sq Ft | |
| 02/27/2025 02/27/25 | Price Changed | $263,000 | -1.1% | $167 / Sq Ft | |
| 02/21/2025 02/21/25 | For Sale | $265,900 | +56.4% | $169 / Sq Ft | |
| 11/13/2017 11/13/17 | Sold | $170,000 | -5.0% | $108 / Sq Ft | View Prior Sale |
| 10/10/2017 10/10/17 | Pending | -- | -- | -- | |
| 06/30/2017 06/30/17 | For Sale | $179,000 | -- | $114 / Sq Ft |
We collect this data history from publicly available records. To have your information removed, we recommend requesting removal directly through your county’s website.
| Year | Tax Paid | Tax Assessment Tax Assessment Total Assessment is a certain percentage of the fair market value that is determined by local assessors to be the total taxable value of land and additions on the property. | Land | Improvement |
|---|---|---|---|---|
| 2025 | $3,160 | $25,806 | $4,424 | $21,382 |
| 2024 | $2,981 | $24,577 | $4,233 | $20,344 |
| 2023 | $2,853 | $23,407 | $4,121 | $19,286 |
| 2022 | $2,757 | $22,292 | $4,438 | $17,854 |
| 2021 | $2,639 | $21,231 | $3,923 | $17,308 |
| 2020 | $2,513 | $20,220 | $3,833 | $16,387 |
| 2019 | $2,437 | $19,257 | $3,000 | $16,257 |
| 2018 | $2,439 | $19,257 | $3,000 | $16,257 |
| 2017 | $2,452 | $19,257 | $0 | $0 |
| 2016 | $2,389 | $18,640 | $2,904 | $15,736 |
| 2015 | $2,059 | $17,752 | $3,000 | $14,752 |
| 2014 | $2,173 | $18,299 | $3,240 | $15,059 |
Seller's Agent in 2025
Natalie Webb
Gordon Real Estate Group LLC
(405) 812-4509
22 Total Sales
J
Buyer's Agent in 2025
Jennifer Sudik
Metro First Realty
(405) 833-4835
5 Total Sales
J
Seller's Agent in 2017
Jeff Akin
Metro Connect Real Estate
Source: MLSOK
MLS Number: 1156478
APN: R0151078
Disclaimer: Certain information contained herein is derived from information provided by parties other than Homes.com. All information provided is deemed reliable, but is not guaranteed to be accurate and should be independently verified.
All data is obtained from various sources and may not have been verified by broker or MLS GRID. Supplied Open House Information is subject to change without notice. All information should be independently reviewed and verified for accuracy. Properties may or may not be listed by the office/agent presenting the information. Some IDX listings have been excluded from this website. IDX information is provided exclusively for personal, non-commercial use, and may not be used for any purpose other than to identify prospective properties consumers may be interested in purchasing.
Information is deemed reliable but not guaranteed.
This information is not verified for authenticity or accuracy, is not guaranteed and may not reflect all real estate activity in the market.
Copyright 2026 MLSOK, Inc. All rights reserved.
Listings courtesy of MLSOK as distributed by MLS GRID.
Based on information submitted to the MLS GRID
Ask me questions while you tour the home.