
Victoria Lyford
Weichert, Realtors - Team Metro
(828) 827-4869
105 Total Sales
5 in Saint Stephens
$150K - $330K Price Range
Estimated Value: $252,000
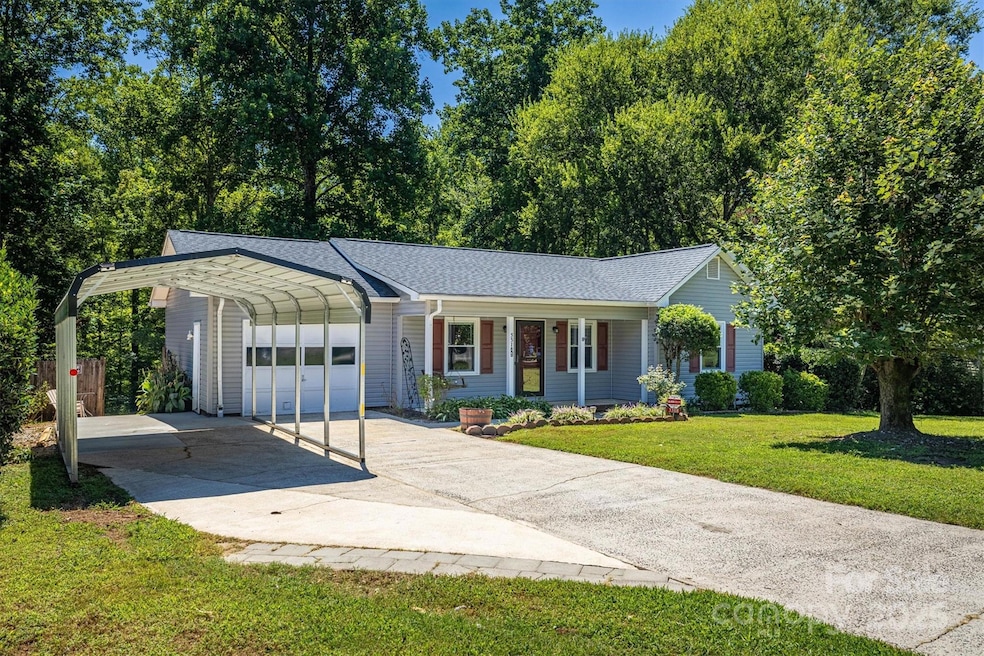
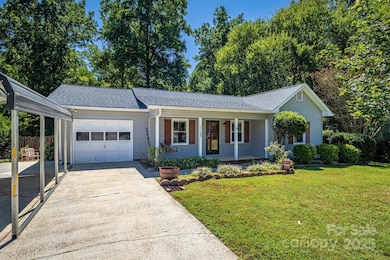
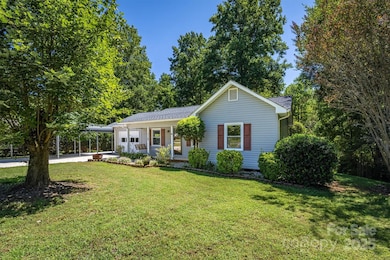
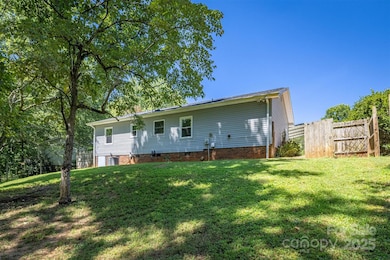
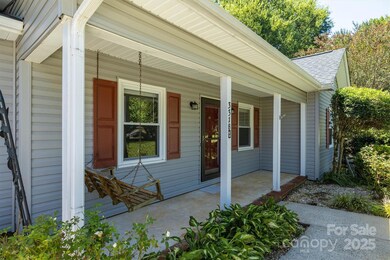
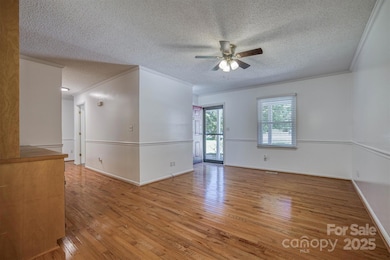
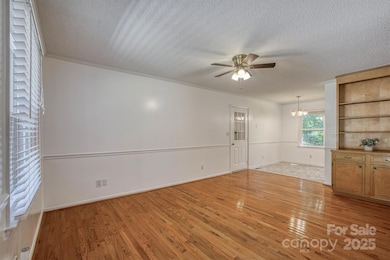
Conover home awaiting its new family! This Danial Street home features 3 bedrooms all with fresh new carpet and 1.5 bathrooms. The kitchen has ceramic tile and is equipped with updated appliances including fridge, electric range, microwave and dishwasher. Large living room with natural hardwoods with built shelving and lots of natural light. Bonus room with large closet can be utilized as extra bedroom/game-room or den. Fresh neutral paint throughout this home. Updates include HVAC, water heater, windows and roof all within the last 5 years. One car detached carport and multiple other spaces for parking. Large backyard with creek for entertaining. Come see this home at the end of the cul-de-sac.
Last Agent to Sell the Property
WNC Real Estate at Lake James Brokerage Email: shelaesellsforyou@gmail.com License #311859 Listed on: 09/01/2025
We collect this data history from publicly available records. To have your information removed, we recommend requesting removal directly through your county’s website.
Victoria Lyford
Weichert, Realtors - Team Metro
(828) 827-4869
105 Total Sales
5 in Saint Stephens
$150K - $330K Price Range
Lora Rousseau
Weichert, Realtors - Team Metro
(858) 943-2931
86 Total Sales
5 in Saint Stephens
$24K - $445K Price Range
Randy Sain
Sain & Co. Real Estate, LLC
(828) 624-4792
46 Total Sales
3 in Saint Stephens
$159K - $405K Price Range
Jennifer Martin
Weichert, Realtors - Team Metro
(980) 276-2540
106 Total Sales
6 in Saint Stephens
$38K - $317K Price Range
Candace Tait
The Joan Killian Everett Company, LLC
(980) 759-8846
53 Total Sales
1 in Saint Stephens
$242,500 Price
Lauren Hart
Hart Real Estate
(828) 624-6354
158 Total Sales
1 in Saint Stephens
$319,900 Price
We collect this data history from publicly available records. To have your information removed, we recommend requesting removal directly through your county’s website.
| Date | Buyer | Sale Price | Title Company |
|---|---|---|---|
| $250,000 | None Listed On Document | ||
| $50,000 | -- |
We collect this data history from publicly available records. To have your information removed, we recommend requesting removal directly through your county’s website.
| Date | Status | Borrower | Loan Amount |
|---|---|---|---|
| Open | $237,500 | ||
| Previous Owner | $45,000 | ||
| Previous Owner | $54,810 |
We collect this data history from publicly available records. To have your information removed, we recommend requesting removal directly through your county’s website.
| Date | Event | Price | List to Sale | Price per Sq Ft |
|---|---|---|---|---|
| 02/25/2026 02/25/26 | Sold | $250,000 | -5.6% | $200 / Sq Ft |
| 12/18/2025 12/18/25 | Price Changed | $264,900 | -3.6% | $211 / Sq Ft |
| 12/08/2025 12/08/25 | Price Changed | $274,900 | -1.8% | $219 / Sq Ft |
| 10/06/2025 10/06/25 | Price Changed | $279,900 | -1.8% | $223 / Sq Ft |
| 09/07/2025 09/07/25 | Price Changed | $285,000 | -1.7% | $227 / Sq Ft |
| 09/01/2025 09/01/25 | For Sale | $290,000 | -- | $231 / Sq Ft |
We collect this data history from publicly available records. To have your information removed, we recommend requesting removal directly through your county’s website.
| Year | Tax Paid | Tax Assessment Tax Assessment Total Assessment is a certain percentage of the fair market value that is determined by local assessors to be the total taxable value of land and additions on the property. | Land | Improvement |
|---|---|---|---|---|
| 2026 | $704 | $176,700 | $11,300 | $165,400 |
| 2025 | $462 | $176,700 | $11,300 | $165,400 |
| 2024 | $462 | $176,700 | $11,300 | $165,400 |
| 2023 | $445 | $176,700 | $11,300 | $165,400 |
| 2022 | $738 | $106,200 | $12,000 | $94,200 |
| 2021 | $738 | $106,200 | $12,000 | $94,200 |
| 2020 | $738 | $106,200 | $0 | $0 |
| 2019 | $738 | $106,200 | $0 | $0 |
| 2018 | $653 | $94,000 | $11,600 | $82,400 |
| 2017 | $653 | $0 | $0 | $0 |
| 2016 | $653 | $0 | $0 | $0 |
| 2015 | $523 | $93,990 | $11,600 | $82,390 |
| 2014 | $523 | $87,100 | $9,500 | $77,600 |
Seller's Agent in 2026
Shelae Lewis
WNC Real Estate at Lake James
(828) 896-5453
46 Total Sales
R
Buyer's Agent in 2026
Rachel Coram
True North Realty
(828) 405-3521
10 Total Sales
Source: Canopy MLS
MLS Number: 4286243
APN: 3732090670260000
Disclaimer: Certain information contained herein is derived from information provided by parties other than Homes.com. All information provided is deemed reliable, but is not guaranteed to be accurate and should be independently verified.
All data is obtained from various sources and may not have been verified by broker or MLS GRID. Supplied Open House Information is subject to change without notice. All information should be independently reviewed and verified for accuracy. Properties may or may not be listed by the office/agent presenting the information. Some IDX listings have been excluded from this website.
Based on information submitted to the MLS GRID
Listings courtesy of Canopy MLS as distributed by MLS GRID
Ask me questions while you tour the home.