
Seller's Agent in 2021
Heidi Krauss
Krauss Real Property Brokerage
(410) 935-6881
271 Total Sales



Estimated Value: $712,658
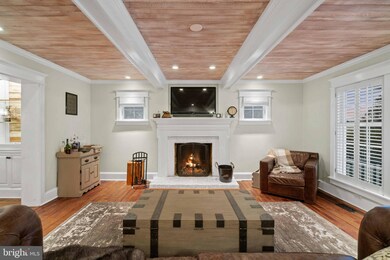
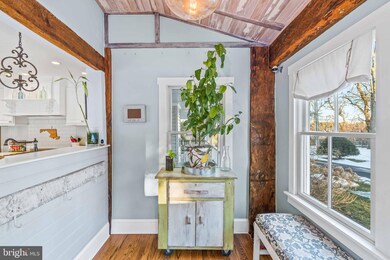
Live authentically. Ely Farmhouse. The epitome of Farmhouse Chic. Hyper functional floor plan. Fresh white kitchen and sun drenched breakfast area flow into great room. Inviting hearth room with crackling fireplace and exposed beams. Country living at its finest. Idyllic wrap around front porch. Relish the views of horses and cows grazing in the distance. Outdoor living abounds with expansive back and side yards. Enjoy the riches of country living. Pluck herbs for dinner right outside the kitchen door. Stately features adorn this traditional farmhouse. Four spacious bedrooms. Luxe owner's suite. Delicate vintage details shine throughout the homestead. Detached garage/out building with a plethora of possibilities. Easy access to hiking trails, reservoir and nature. Minutes to everywhere you want to be while feeling miles away. Envision yourself here. The art of uniting human and home.
Last Agent to Sell the Property
(410) 329-9898 jonathan@krauss.house Krauss Real Property Brokerage License #525124 Listed on: 03/15/2021
Last Buyer's Agent
(301) 966-0035 broker@remaxdistinctive.com RE/MAX Distinctive Real Estate, Inc. License #661958
We collect this data history from publicly available records. To have your information removed, we recommend requesting removal directly through your county’s website.
We collect this data history from publicly available records. To have your information removed, we recommend requesting removal directly through your county’s website.
| Date | Buyer | Sale Price | Title Company |
|---|---|---|---|
| $577,500 | Endeavor Title Llc | ||
| -- | Endeavor Title Llc | ||
| $495,000 | Definitive Title Llc | ||
| $382,500 | -- | ||
| $311,000 | -- | ||
| $185,000 | -- |
We collect this data history from publicly available records. To have your information removed, we recommend requesting removal directly through your county’s website.
| Date | Status | Borrower | Loan Amount |
|---|---|---|---|
| Open | $462,000 | ||
| Previous Owner | $374,000 | ||
| Previous Owner | $396,000 | ||
| Previous Owner | $396,000 | ||
| Previous Owner | $352,000 | ||
| Previous Owner | $358,400 | ||
| Previous Owner | $363,375 | ||
| Previous Owner | $279,900 | ||
| Previous Owner | $405,600 | ||
| Previous Owner | $125,000 |
We collect this data history from publicly available records. To have your information removed, we recommend requesting removal directly through your county’s website.
| Date | Event | Price | List to Sale | Price per Sq Ft |
|---|---|---|---|---|
| 04/30/2021 04/30/21 | Sold | $577,500 | +5.0% | $237 / Sq Ft |
| 03/15/2021 03/15/21 | For Sale | $549,880 | -- | $225 / Sq Ft |
We collect this data history from publicly available records. To have your information removed, we recommend requesting removal directly through your county’s website.
| Year | Tax Paid | Tax Assessment Tax Assessment Total Assessment is a certain percentage of the fair market value that is determined by local assessors to be the total taxable value of land and additions on the property. | Land | Improvement |
|---|---|---|---|---|
| 2026 | $5,529 | $599,133 | $0 | $0 |
| 2025 | $5,529 | $560,567 | $0 | $0 |
| 2024 | $5,529 | $522,000 | $136,300 | $385,700 |
| 2023 | $5,263 | $491,833 | $0 | $0 |
| 2022 | $5,008 | $461,667 | $0 | $0 |
| 2021 | $9,986 | $431,500 | $126,300 | $305,200 |
| 2020 | $4,452 | $380,600 | $0 | $0 |
| 2019 | $3,865 | $329,700 | $0 | $0 |
| 2018 | $3,217 | $278,800 | $136,300 | $142,500 |
| 2017 | $3,248 | $278,800 | $0 | $0 |
| 2016 | -- | $278,800 | $0 | $0 |
| 2015 | $3,421 | $281,400 | $0 | $0 |
| 2014 | $3,421 | $281,400 | $0 | $0 |
Seller's Agent in 2021
Heidi Krauss
Krauss Real Property Brokerage
(410) 935-6881
271 Total Sales
Buyer's Agent in 2021
David Jimenez
RE/MAX
(301) 908-4420
306 Total Sales
Source: Bright MLS
MLS Number: MDHR257088
APN: 04-018672
Disclaimer: Certain information contained herein is derived from information provided by parties other than Homes.com. All information provided is deemed reliable, but is not guaranteed to be accurate and should be independently verified.
The data relating to real estate for sale on this website appears in part through the BRIGHT Internet Data Exchange program, a voluntary cooperative exchange of property listing data between licensed real estate brokerage firms, and is provided by BRIGHT through a licensing agreement.
Listing information is from various brokers who participate in the Bright MLS IDX program and not all listings may be visible on the site.
The property information being provided on or through the website is for the personal, non-commercial use of consumers and such information may not be used for any purpose other than to identify prospective properties consumers may be interested in purchasing.
Some properties which appear for sale on the website may no longer be available because they are for instance, under contract, sold or are no longer being offered for sale.
Property information displayed is deemed reliable but is not guaranteed.
Copyright 2026 Bright MLS, Inc.
Ask me questions while you tour the home.