

3319 Meander Way Juneau, AK 99801
Mendenhall Valley NeighborhoodEstimated payment $3,720/month
Highlights
- Parking available for a boat
- Wood Burning Stove
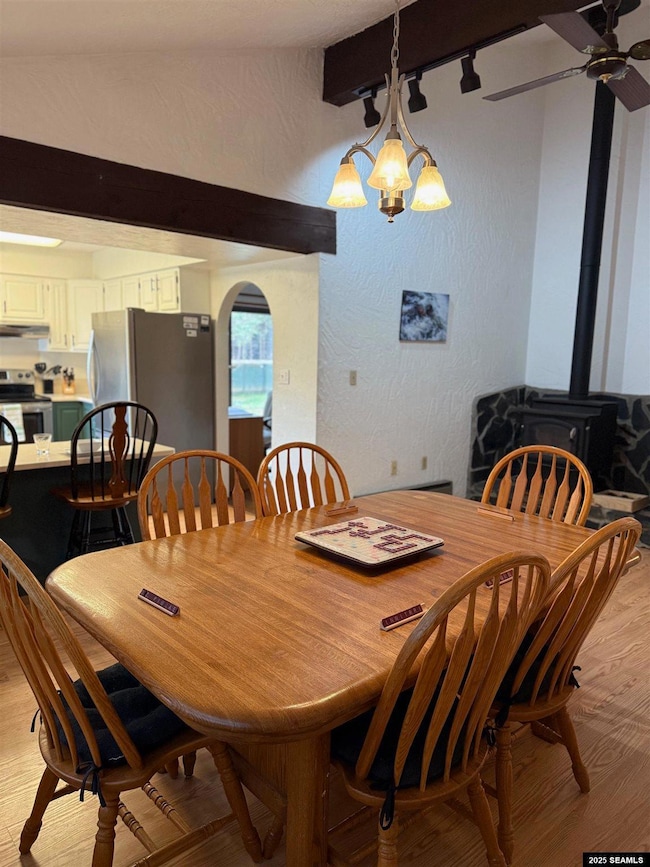
- Vaulted Ceiling
- Waterfront
- Multiple Fireplaces
- Ranch Style House
About This Home
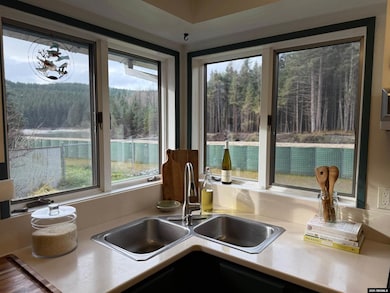
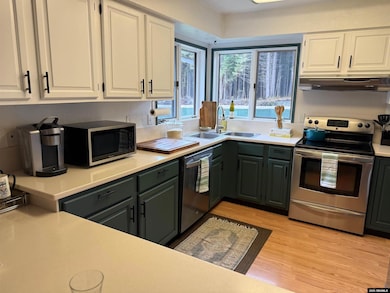
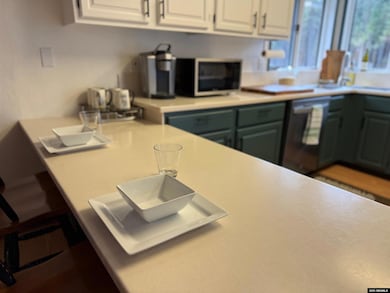
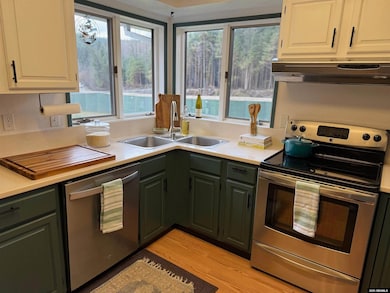
PRICE IMPROVEMENT! Peace of Mind, Light-Filled Spaces, and Valley Living This well-maintained, single-story home offers a rare combination of space, stability, and reassurance in the Mendenhall Valley. Set on a slightly elevated lot above the Mendenhall River, the property has never experienced flooding or water intrusion, even during recent high-water events. Ongoing river mitigation efforts, including professionally installed Hesco barriers, have performed well, providing added confidence for long-term ownership. Inside, the home features a warm and inviting layout with vaulted ceilings, exposed beams, and a striking stone fireplace anchoring the living space. Large windows bring in abundant natural light and showcase peaceful valley surroundings, while the thoughtful one-level floor plan offers everyday comfort and functionality. The kitchen is clean, practical, and welcoming, with ample cabinetry, updated appliances, and a layout that flows easily into the dining and living areas — ideal for both daily living and entertaining. Bedrooms are generously sized, and the home has been consistently cared for, making it immediately livable while still offering the opportunity to personalize over time. This is a home for buyers seeking confidence over flash, value over trend, and a setting that feels established and calm. With its elevation, history, and ongoing river improvements, this property stands apart from others in the area. Check out the virtual tour!
Home Details
Home Type
- Single Family
Year Built
- Built in 1980
Lot Details
- 10,217 Sq Ft Lot
- Waterfront
- Fenced Yard
- Aluminum or Metal Fence
- Level Lot
- Cleared Lot
- Landscaped with Trees
- Garden
- Property is zoned D5-Sngl Fam&Dup
Home Design
- Ranch Style House
- Shingle Roof
- Wood Siding
Interior Spaces
- 1,754 Sq Ft Home
- Vaulted Ceiling
- Ceiling Fan
- Multiple Fireplaces
- Wood Burning Stove
- Window Treatments
- Living Room with Fireplace
- Fire and Smoke Detector
Kitchen
- Electric Oven or Range
- Microwave
- Freezer
- Dishwasher
- Disposal
Flooring
- Carpet
- Laminate
- Tile
Bedrooms and Bathrooms
- 3 Bedrooms
- Walk-In Closet
- 2 Bathrooms
Laundry
- Laundry in Garage
- Dryer
- Washer
Parking
- Garage
- Heated Garage
- Garage Door Opener
- Driveway
- Parking available for a boat
- RV Access or Parking
Outdoor Features
- Open Patio
- Porch
Schools
- Riverbend Elementary School
- Thunder Mountain Middle School
- Juneau Douglas High School
Utilities
- Vented Exhaust Fan
- Heat Pump System
- Baseboard Heating
- Propane
Listing and Financial Details
- Assessor Parcel Number 5B2101200050
Map
Home Values in the Area
Average Home Value in this Area
Tax History
We collect this data history from publicly available records. To have your information removed, we recommend requesting removal directly through your county’s website.
| Year | Tax Paid | Tax Assessment Tax Assessment Total Assessment is a certain percentage of the fair market value that is determined by local assessors to be the total taxable value of land and additions on the property. | Land | Improvement |
|---|---|---|---|---|
| 2025 | $4,915 | $480,000 | $131,100 | $348,900 |
| 2024 | $4,819 | $480,000 | $131,100 | $348,900 |
| 2023 | $5,894 | $580,100 | $163,900 | $416,200 |
| 2022 | $5,446 | $515,700 | $156,300 | $359,400 |
| 2021 | $5,177 | $490,200 | $172,000 | $318,200 |
| 2020 | $5,104 | $478,800 | $172,000 | $306,800 |
| 2019 | $3,437 | $472,400 | $172,000 | $300,400 |
| 2018 | $3,043 | $466,900 | $184,500 | $282,400 |
| 2017 | $3,043 | $459,100 | $183,700 | $275,400 |
| 2016 | $3,043 | $435,500 | $159,000 | $276,500 |
| 2015 | -- | $383,283 | $143,348 | $239,935 |
| 2014 | -- | $375,400 | $140,400 | $235,000 |
Property History
We collect this data history from publicly available records. To have your information removed, we recommend requesting removal directly through your county’s website.
| Date | Event | Price | List to Sale | Price per Sq Ft | Prior Sale |
|---|---|---|---|---|---|
| 08/23/2026 08/23/26 | Price Changed | $599,900 | -4.0% | $342 / Sq Ft | |
| 06/03/2026 06/03/26 | For Sale | $625,000 | 0.0% | $356 / Sq Ft | |
| 05/02/2026 05/02/26 | Off Market | -- | -- | -- | |
| 11/24/2025 11/24/25 | Price Changed | $625,000 | -3.1% | $356 / Sq Ft | |
| 10/21/2025 10/21/25 | For Sale | $645,000 | +43.5% | $368 / Sq Ft | |
| 05/28/2019 05/28/19 | Sold | -- | -- | -- | View Prior Sale |
| 10/28/2018 10/28/18 | Pending | -- | -- | -- | |
| 08/22/2018 08/22/18 | For Sale | $449,500 | -- | $256 / Sq Ft |
Purchase History
We collect this data history from publicly available records. To have your information removed, we recommend requesting removal directly through your county’s website.
| Date | Type | Sale Price | Title Company |
|---|---|---|---|
| Warranty Deed | -- | None Available |
Mortgage History
We collect this data history from publicly available records. To have your information removed, we recommend requesting removal directly through your county’s website.
| Date | Status | Loan Amount | Loan Type |
|---|---|---|---|
| Open | $334,000 | New Conventional |
Source: Southeast Alaska MLS
MLS Number: 25956

APN: 5B210-120-0050
Disclaimer: Certain information contained herein is derived from information provided by parties other than Homes.com. All information provided is deemed reliable, but is not guaranteed to be accurate and should be independently verified.
Disclaimer: All information deemed reliable but not guaranteed. Dimensions are approximate. All properties are subject to prior sale, change or withdrawal. Listings
displayed are the property of members of the Southeast Alaska Multiple Listing Service (SEAMLS) and are provided here for consumer’s personal, non-commercial use, and may not be used for any purposes other than to identify prospective properties consumers may be interested in purchasing. All data should be independently verified.
- 3488 Meander Way
- 3067 Mountainwood Cir
- 9333 Turn St Unit 9331 Turn Street
- 9232 Long Run Dr
- 9253 Gee St
- 9950 Stephen Richards Memorial Dr Unit 77B
- 9090 Cinema Dr Unit C303
- 9090 Cinema Dr Unit C103
- 9184 James Blvd Unit 1
- 2823 Marsha Ave
- 9951 Stephen Richards Memorial Dr Unit 89B
- 9951 Stephen Richards Memorial Dr Unit SP 80
- 9008 Long Run Dr
- 2865 Mendenhall Loop Rd Unit Lot 14
- 9185 James Blvd Unit 16
- 9179 James Blvd Unit 13
- 9157 James Blvd
- 3235 Bresee St Unit D5
- 8910 Gee St
- 3854 Killewich Dr
Ask me questions while you tour the home.