K
Seller's Agent in 2022
Kurt Royster
United Country Virginia Realty
Estimated Value: $182,000 - $435,000
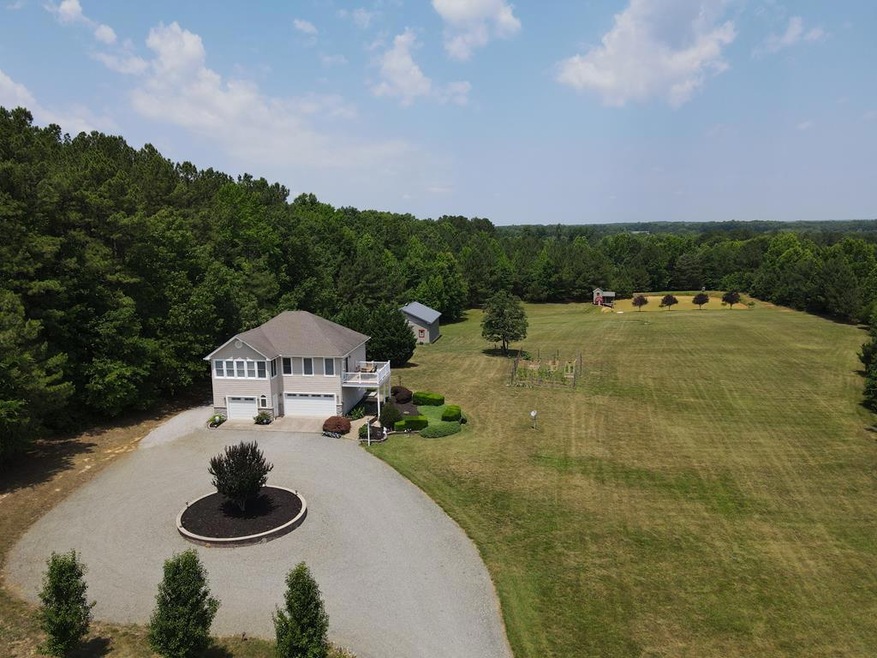
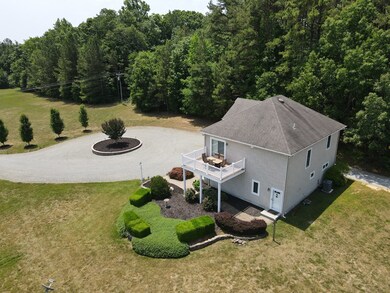
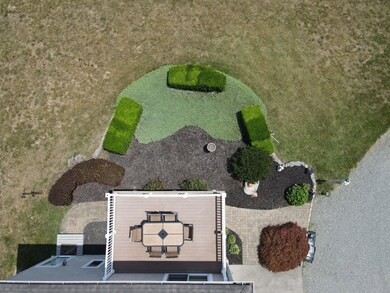
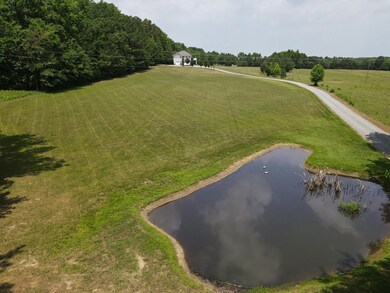
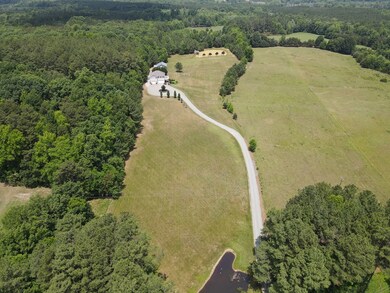
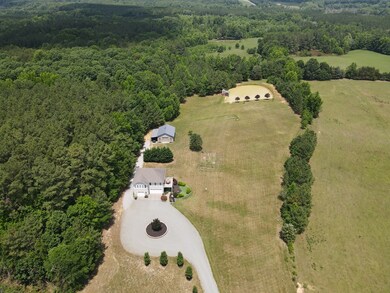
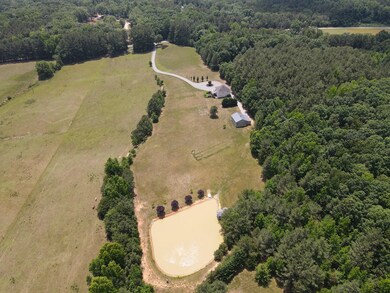
#6541-Country living off the road! Drive up the long gently sloped driveway to the home situated on the knoll of 19.76 acres. With main living on the second floor, catch every single angle of quite country settings! No neighbors in sight but the cows. The home boast 1,286 sq ft, 2 bedroom 1 1/2 bath, sunroom/living room, dinning, and a custom kitchen. If the window views aren't enough, step out on the porch for a full 180 degree view of the property. Walk downstairs to full size garage with plenty of storage space and laundry/ mud area. Outside around back is nice shop with concrete floor, lean too, and office space. Two ponds on the property with the back pond being stocked with bass and catfish. Little dock house is great to watch a nice afternoon fade away! It doesn't get much better than this in southside Va! Ag zoning with minimum restrictions, bring your horses and/or animals. 10 minutes back to Clarksville, Va on Kerr Lake which has shopping, dinning, groceries, doctors, and fun activities.
Last Agent to Sell the Property
Kurt Royster
United Country Virginia Realty Listed on: 06/16/2022
Last Buyer's Agent
Kurt Royster
United Country Virginia Realty Listed on: 06/16/2022
We collect this data history from publicly available records. To have your information removed, we recommend requesting removal directly through your county’s website.
We collect this data history from publicly available records. To have your information removed, we recommend requesting removal directly through your county’s website.
| Date | Buyer | Sale Price | Title Company |
|---|---|---|---|
| -- | None Listed On Document |
We collect this data history from publicly available records. To have your information removed, we recommend requesting removal directly through your county’s website.
| Date | Event | Price | List to Sale | Price per Sq Ft |
|---|---|---|---|---|
| 01/16/2023 01/16/23 | Off Market | $415,000 | -- | -- |
| 10/17/2022 10/17/22 | Sold | $415,000 | -2.4% | $323 / Sq Ft |
| 09/18/2022 09/18/22 | Pending | -- | -- | -- |
| 06/16/2022 06/16/22 | For Sale | $425,000 | -- | $330 / Sq Ft |
We collect this data history from publicly available records. To have your information removed, we recommend requesting removal directly through your county’s website.
| Year | Tax Paid | Tax Assessment Tax Assessment Total Assessment is a certain percentage of the fair market value that is determined by local assessors to be the total taxable value of land and additions on the property. | Land | Improvement |
|---|---|---|---|---|
| 2025 | $1,238 | $343,900 | $57,000 | $286,900 |
| 2023 | $1,118 | $279,600 | $40,900 | $238,700 |
| 2022 | $856 | $214,100 | $41,000 | $173,100 |
| 2021 | $785 | $186,800 | $32,100 | $154,700 |
| 2020 | $785 | $186,800 | $32,100 | $154,700 |
| 2019 | $787 | $187,300 | $34,900 | $152,400 |
| 2018 | $787 | $187,300 | $34,900 | $152,400 |
| 2017 | $774 | $184,200 | $31,800 | $152,400 |
| 2016 | $774 | $184,200 | $31,800 | $152,400 |
| 2015 | -- | $188,100 | $34,200 | $153,900 |
| 2013 | -- | $185,000 | $31,100 | $153,900 |
K
Seller's Agent in 2022
Kurt Royster
United Country Virginia Realty
Source: Southern Piedmont Land & Lake Association of REALTORS®
MLS Number: 65452
APN: 6785
Ask me questions while you tour the home.