
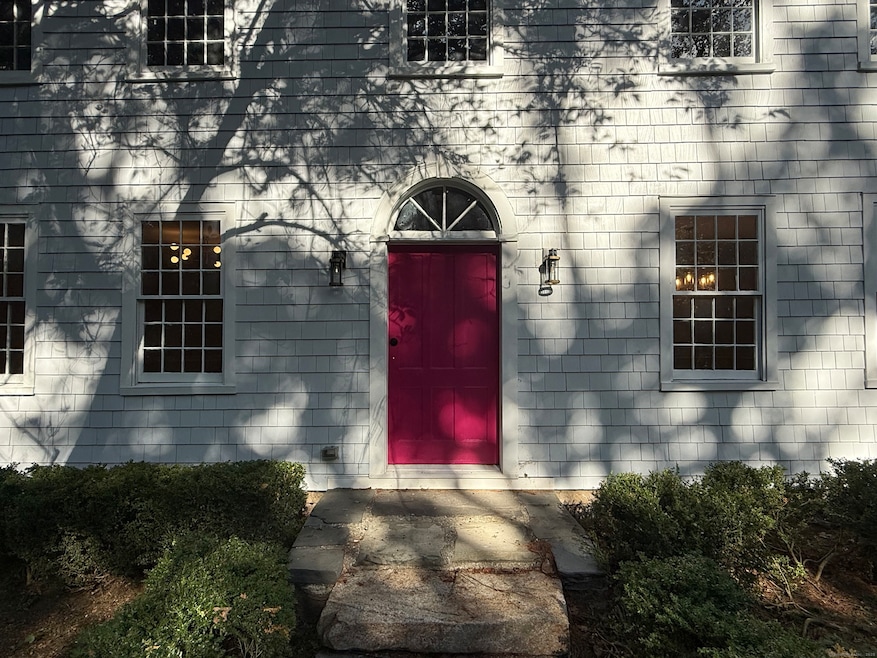


332 Belden Hill Rd Wilton, CT 06897
Wilton AreaEstimated payment $7,416/month
Total Views
402,009
4
Beds
2.5
Baths
2,803
Sq Ft
$380
Price per Sq Ft
Highlights
- 4.81 Acre Lot
- Colonial Architecture
- Property is near golf course, public transit, and shops
- Miller-Driscoll School Rated A
- Deck
- Attic
About This Home
Set on an exceptional 4.81-acre property. this rare offering provides unmatched privacy, scenic beauty, and the opportunity to create your own walking trails-all within one of South Wilton's most desirable locations. Potential to add an ADU Accesory Dweling Unit, Barn/garage for horse lovers, hiking trails ertc. 4 Bedrooms | 2 Full Baths | 1 Half Bath 10 total rooms across three full levels True third floor with full ceiling height Walk-out lower level with finishing potential Central chimney with 5 fireplaces (3 gas, 2 wood-burning) Classic post-and-beam construction Refinished wide-plank hardwood floors Two staircases to the upper level Spacious eat-in kitchen Recent Upgrades & Enhancements Fully painted interior and exterior Updated bathrooms with modern finishes LED lighting throughout Brushed gold fixtures, hardware, and accents New backsplash Upgraded Decora-style switches and outlets (many with dimmers) New asphalt driveway with dual entrances, Belgian block,Bluestone patio, ideal for outdoor entertaining. Comfort, Efficiency & Smart Features This home offers a seamless blend of historic charm and modern living with thoughtfully integrated systems throughout. Gas hot water baseboard heat and energy-efficient mini-split systems provide year-round comfort with quiet, high-quality air conditioning and supplemental heating. An on-demand hot water system ensures continuous supply. Smart home features include: WiFi-enabled thermostats for remote climate control Keyless entry (phone, fingerprint, key fob, code, or key) Outdoor camera system with real-time monitoring Dusk-to-dawn exterior lighting for ambiance and security Outdoor Living The picturesque grounds are a true highlight-featuring a private pond, expansive open space, and the potential for custom walking trails. Enjoy outdoor living on the bluestone patio, complemented by a large storage shed and beautifully designed driveway with dual access points. A Rare Opportunity Previously listed during renovations, the home did not reflect its full potential. Now fully completed and move-in ready, it is ready to be properly appreciated. Ideally located just minutes from I-95, the Merritt Parkway, Wilton Center, top-rated schools, and the train station, this is a rare opportunity to own a truly special property where history, character, and modern comfort come together. 3D tour available upon request.
Listing Agent
Century 21 AllPoints Realty Brokerage Phone: (917) 345-5504 License #REB.0756642 Listed on: 11/07/2025
Home Details
Home Type
- Single Family
Est. Annual Taxes
- $18,475
Year Built
- Built in 1750
Lot Details
- 4.81 Acre Lot
- Garden
- Property is zoned R-2
Home Design
- Colonial Architecture
- Antique Architecture
- Frame Construction
- Asphalt Shingled Roof
- Shake Siding
- Masonry
Interior Spaces
- 2,803 Sq Ft Home
- 5 Fireplaces
Kitchen
- Range Hood
- Dishwasher
Bedrooms and Bathrooms
- 4 Bedrooms
Laundry
- Laundry on upper level
- Electric Dryer
- Washer
Attic
- Storage In Attic
- Walk-In Attic
- Partially Finished Attic
Unfinished Basement
- Walk-Out Basement
- Basement Fills Entire Space Under The House
Home Security
- Smart Locks
- Smart Thermostat
- Storm Windows
- Storm Doors
Parking
- 6 Parking Spaces
- Parking Deck
- Driveway
Outdoor Features
- Deck
- Patio
- Exterior Lighting
- Shed
- Rain Gutters
Location
- Property is near golf course, public transit, and shops
Schools
- Miller-Driscoll Elementary School
- Middlebrook School
- Cider Mill Middle School
- Wilton High School
Utilities
- Split Air Conditioning
- Hot Water Heating System
- Heating System Uses Propane
- Programmable Thermostat
- Tankless Water Heater
- Propane Water Heater
- Cable TV Available
Listing and Financial Details
- Assessor Parcel Number 1927436
3D Interior and Exterior Tours
Floorplans
Map
Create a Home Valuation Report for This Property
The Home Valuation Report is an in-depth analysis detailing your home's value as well as a comparison with similar homes in the area
Home Values in the Area
Average Home Value in this Area
Tax History
We collect this data history from publicly available records. To have your information removed, we recommend requesting removal directly through your county’s website.
| Year | Tax Paid | Tax Assessment Tax Assessment Total Assessment is a certain percentage of the fair market value that is determined by local assessors to be the total taxable value of land and additions on the property. | Land | Improvement |
|---|---|---|---|---|
| 2025 | $17,994 | $737,170 | $341,320 | $395,850 |
| 2024 | $17,648 | $737,170 | $341,320 | $395,850 |
| 2023 | $14,411 | $492,520 | $317,450 | $175,070 |
| 2022 | $13,904 | $492,520 | $317,450 | $175,070 |
| 2021 | $13,727 | $492,520 | $317,450 | $175,070 |
| 2020 | $13,525 | $492,520 | $317,450 | $175,070 |
| 2019 | $14,057 | $492,520 | $317,450 | $175,070 |
| 2018 | $14,786 | $524,510 | $332,080 | $192,430 |
| 2017 | $14,566 | $524,510 | $332,080 | $192,430 |
| 2016 | $14,340 | $524,510 | $332,080 | $192,430 |
| 2015 | $14,073 | $524,510 | $332,080 | $192,430 |
| 2014 | $13,905 | $524,510 | $332,080 | $192,430 |
Source: Public Records
Property History
We collect this data history from publicly available records. To have your information removed, we recommend requesting removal directly through your county’s website.
| Date | Event | Price | List to Sale | Price per Sq Ft | Prior Sale |
|---|---|---|---|---|---|
| 08/27/2026 08/27/26 | Price Changed | $5,400 | 0.0% | $2 / Sq Ft | |
| 08/27/2026 08/27/26 | Price Changed | $1,065,000 | -0.9% | $380 / Sq Ft | |
| 08/21/2026 08/21/26 | Price Changed | $1,075,000 | 0.0% | $384 / Sq Ft | |
| 08/21/2026 08/21/26 | Price Changed | $5,500 | -5.2% | $2 / Sq Ft | |
| 08/08/2026 08/08/26 | Price Changed | $5,800 | +7.4% | $2 / Sq Ft | |
| 08/08/2026 08/08/26 | Price Changed | $5,400 | -6.9% | $2 / Sq Ft | |
| 07/31/2026 07/31/26 | Price Changed | $5,800 | 0.0% | $2 / Sq Ft | |
| 07/15/2026 07/15/26 | Price Changed | $1,099,000 | 0.0% | $392 / Sq Ft | |
| 07/15/2026 07/15/26 | Price Changed | $6,200 | 0.0% | $2 / Sq Ft | |
| 06/18/2026 06/18/26 | Price Changed | $1,148,000 | -0.1% | $410 / Sq Ft | |
| 06/12/2026 06/12/26 | Price Changed | $1,149,000 | 0.0% | $410 / Sq Ft | |
| 06/12/2026 06/12/26 | Price Changed | $6,500 | 0.0% | $2 / Sq Ft | |
| 06/08/2026 06/08/26 | Price Changed | $1,199,000 | 0.0% | $428 / Sq Ft | |
| 06/08/2026 06/08/26 | Price Changed | $6,800 | 0.0% | $2 / Sq Ft | |
| 06/08/2026 06/08/26 | For Sale | $1,249,000 | 0.0% | $446 / Sq Ft | |
| 06/08/2026 06/08/26 | Off Market | $1,249,000 | -- | -- | |
| 04/20/2026 04/20/26 | Price Changed | $7,300 | 0.0% | $3 / Sq Ft | |
| 04/20/2026 04/20/26 | Price Changed | $1,249,000 | 0.0% | $446 / Sq Ft | |
| 03/30/2026 03/30/26 | For Rent | $6,500 | -13.3% | -- | |
| 01/15/2026 01/15/26 | Rented | $7,500 | 0.0% | -- | |
| 01/12/2026 01/12/26 | Price Changed | $1,148,000 | 0.0% | $410 / Sq Ft | |
| 01/07/2026 01/07/26 | Under Contract | -- | -- | -- | |
| 12/10/2025 12/10/25 | Price Changed | $6,400 | 0.0% | $2 / Sq Ft | |
| 12/10/2025 12/10/25 | Price Changed | $1,198,000 | 0.0% | $427 / Sq Ft | |
| 11/08/2025 11/08/25 | Price Changed | $7,000 | 0.0% | $2 / Sq Ft | |
| 11/07/2025 11/07/25 | For Sale | $1,249,000 | 0.0% | $446 / Sq Ft | |
| 10/30/2025 10/30/25 | Price Changed | $6,200 | -4.6% | $2 / Sq Ft | |
| 10/18/2025 10/18/25 | For Rent | $6,500 | 0.0% | -- | |
| 06/23/2025 06/23/25 | Sold | $800,000 | +0.1% | $285 / Sq Ft | View Prior Sale |
| 05/12/2025 05/12/25 | Pending | -- | -- | -- | |
| 04/10/2025 04/10/25 | For Sale | $799,000 | -- | $285 / Sq Ft |
Source: SmartMLS
Purchase History
We collect this data history from publicly available records. To have your information removed, we recommend requesting removal directly through your county’s website.
| Date | Type | Sale Price | Title Company |
|---|---|---|---|
| Warranty Deed | $800,000 | None Available | |
| Quit Claim Deed | -- | -- | |
| Warranty Deed | $885,000 | -- | |
| Deed | $420,000 | -- |
Source: Public Records
Mortgage History
We collect this data history from publicly available records. To have your information removed, we recommend requesting removal directly through your county’s website.
| Date | Status | Loan Amount | Loan Type |
|---|---|---|---|
| Open | $415,000 | Purchase Money Mortgage | |
| Previous Owner | $417,000 | No Value Available | |
| Previous Owner | $250,000 | No Value Available |
Source: Public Records
About the Listing Agent
I'm an expert real estate agent with Century 21 in Stamford, CT and e Realty International Corp in NEW York City and the nearby areas . I Provide home-buyers and sellers with professional, responsive and attentive real estate services. Want an agent who'll really listen to what you want in a home? Need an agent who knows how to effectively market your home so it sells? Give me a call! I'm eager to help and would love to talk to you.
Cosmo's Other Listings
Source: SmartMLS
MLS Number: 24138959
APN: WILT-000099-000011
Disclaimer: Certain information contained herein is derived from information provided by parties other than Homes.com. All information provided is deemed reliable, but is not guaranteed to be accurate and should be independently verified.
IDX information is provided exclusively for personal, non-commercial use, and may not be used for any purpose other than to identify prospective properties consumers may be interested in purchasing. Information is deemed reliable but not guaranteed.
Nearby Homes
- 30 Bittersweet Trail
- 48 Old Farm Rd
- 22 Bittersweet Trail
- 40 Valeview Rd
- 77 Old Boston Rd
- 35 Glen Ridge Unit 35
- 66 Glen View
- 13 Glen Ridge Unit 13
- 9 Glen Ridge
- 8 Glen Ridge Unit 8
- 512 Belden Hill Rd
- 58 Kent Rd
- 123 Old Belden Hill Rd Unit 40
- 13 Wilton Hills
- 24 Graenest Ridge Rd
- 78 Village Ct
- 26 Village Ct
- 4 Fawn Ridge Ln Unit 4
- 147 Thayer Pond Rd
- 51 Glen Hill Rd
- 99 Highfield Rd
- 32 Horseshoe Rd
- 115 Seir Hill Rd
- 25 River Rd
- 23 River Rd Unit 2102
- 141 Danbury Rd
- 37 Wilton Crest
- 116 Danbury Rd
- 2 Hollyhock Rd Unit 10
- 2 Hollyhock Rd Unit 7
- 64 Danbury Rd
- 22 Hubbard Rd
- 300 Glover Ave Unit A531
- 300 Glover Ave Unit B436
- 300 Glover Ave Unit C235
- 300 Glover Ave Unit b335
- 72 Old Kings Hwy S Hwy
- 150 Glover Ave
- 121 Westport Rd Unit 2
- 16 Oakwood Ave Unit 5
Your Personal Tour Guide
Ask me questions while you tour the home.