
Lou Salvemini, Jr.
SUNBRIGHT REALTY, LLC.
(352) 717-2967
37 Total Sales
1 in Sebastian Highlands
$364,990 Price
Estimated Value: $361,987 - $384,000
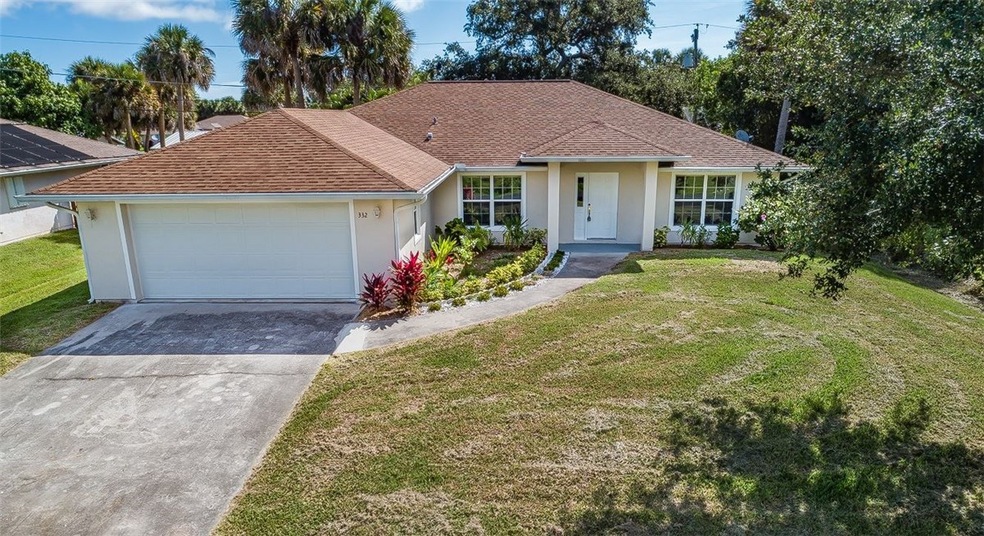
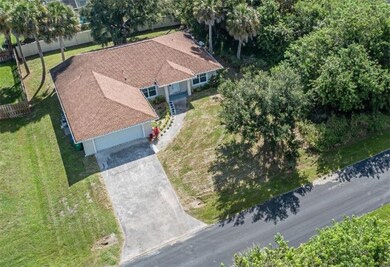
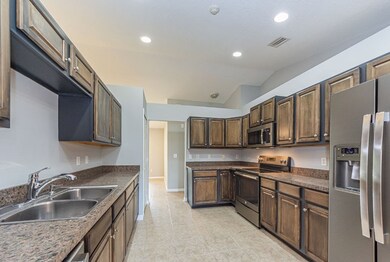
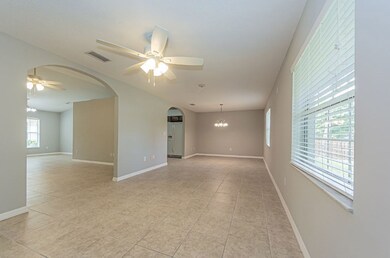
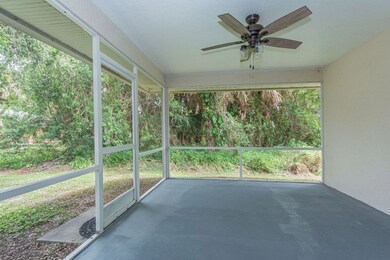
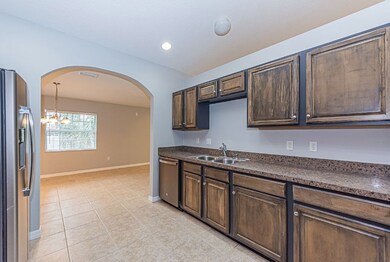
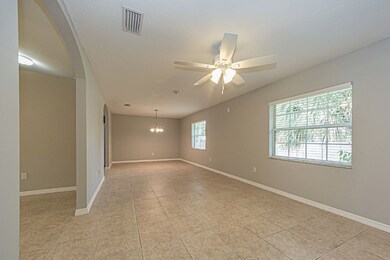
Constructed by esteemed Sebastian builder, Sam Beers, this spacious 3BD/2BA offers lots of flexibility in the floor plan for today's buyers' needs. Solid wood kitchen with brand new stainless steel appliances. New AC in 2020. Volume & cathedral ceilings. Roofed screened porch could be converted into an extra bedroom/den/home office. Room for pool. Highly elevated lot with privacy fence.
Last Agent to Sell the Property
Billero & Billero Properties License #0595830 Listed on: 05/19/2020
We collect this data history from publicly available records. To have your information removed, we recommend requesting removal directly through your county’s website.
Lou Salvemini, Jr.
SUNBRIGHT REALTY, LLC.
(352) 717-2967
37 Total Sales
1 in Sebastian Highlands
$364,990 Price
Crystal Eisen
PLATINUM REALTY GROUP FLORIDA INC
(689) 220-7782
90 Total Sales
3 in Sebastian Highlands
$345K - $360K Price Range
Peter Dang
ALLIANCE REAL ESTATE GROUP
(689) 220-0644
128 Total Sales
2 in Sebastian Highlands
$438,000 Price Range
Virginia Werneken
FUTURE HOME REALTY INC
(727) 758-4900
61 Total Sales
1 in Sebastian Highlands
$378,000 Price
Dawn DiNoto
Real Broker, LLC
(951) 501-3926
102 Total Sales
2 in Sebastian Highlands
$95K - $310K Price Range
Cheryl Carson
WAGNER REALTY
(941) 524-9907
80 Total Sales
1 in Sebastian Highlands
$320,000 Price
We collect this data history from publicly available records. To have your information removed, we recommend requesting removal directly through your county’s website.
| Date | Buyer | Sale Price | Title Company |
|---|---|---|---|
| $243,000 | Alliance Ttl Of Treasure Coa | ||
| Mackey Kimberly B | $170,000 | First American Title Ins Co | |
| Weidler Charles E | $30,000 | Professional Title Of Indian |
We collect this data history from publicly available records. To have your information removed, we recommend requesting removal directly through your county’s website.
| Date | Status | Borrower | Loan Amount |
|---|---|---|---|
| Open | $218,700 | ||
| Previous Owner | Mackey Kimberly B | $140,000 | |
| Previous Owner | Mackey Kimberly B | $153,000 |
We collect this data history from publicly available records. To have your information removed, we recommend requesting removal directly through your county’s website.
| Date | Event | Price | List to Sale | Price per Sq Ft |
|---|---|---|---|---|
| 09/15/2020 09/15/20 | Sold | $243,000 | -5.4% | $130 / Sq Ft |
| 08/16/2020 08/16/20 | Pending | -- | -- | -- |
| 05/19/2020 05/19/20 | For Sale | $257,000 | -- | $138 / Sq Ft |
We collect this data history from publicly available records. To have your information removed, we recommend requesting removal directly through your county’s website.
| Year | Tax Paid | Tax Assessment Tax Assessment Total Assessment is a certain percentage of the fair market value that is determined by local assessors to be the total taxable value of land and additions on the property. | Land | Improvement |
|---|---|---|---|---|
| 2025 | $5,697 | $311,221 | $57,800 | $253,421 |
| 2024 | $4,733 | $309,521 | $56,100 | $253,421 |
| 2023 | $4,733 | $261,956 | $0 | $0 |
| 2022 | $4,088 | $245,473 | $35,700 | $209,773 |
| 2021 | $3,820 | $216,493 | $32,300 | $184,193 |
| 2020 | $3,614 | $200,051 | $27,200 | $172,851 |
| 2019 | $3,795 | $218,298 | $24,140 | $194,158 |
| 2018 | $3,719 | $221,330 | $19,720 | $201,610 |
| 2017 | $3,318 | $185,286 | $0 | $0 |
| 2016 | $3,112 | $167,220 | $0 | $0 |
| 2015 | $2,863 | $140,380 | $0 | $0 |
| 2014 | $2,561 | $126,620 | $0 | $0 |
Seller's Agent in 2020
Gene Billero
Billero & Billero Properties
(772) 532-0011
10 in this area
223 Total Sales
Source: REALTORS® Association of Indian River County
MLS Number: 232492
APN: 31-38-24-00001-1970-00007.0
Ask me questions while you tour the home.