NOT LISTED FOR SALE

Estimated Value: $870,412

4 Beds
2.5 Baths
3,365 Sq Ft
$259/Sq Ft Est. Value

Sale Details

Date Sold: June 10, 2016

Last sale price $515,000 $153 Per Sq Ft

Est. 69% increase in value since last sale

Current estimated payment $5,447 / mo

12 Days on Market

Highlights

  • Open Floorplan
  • Wood Flooring
  • 3 Fireplaces
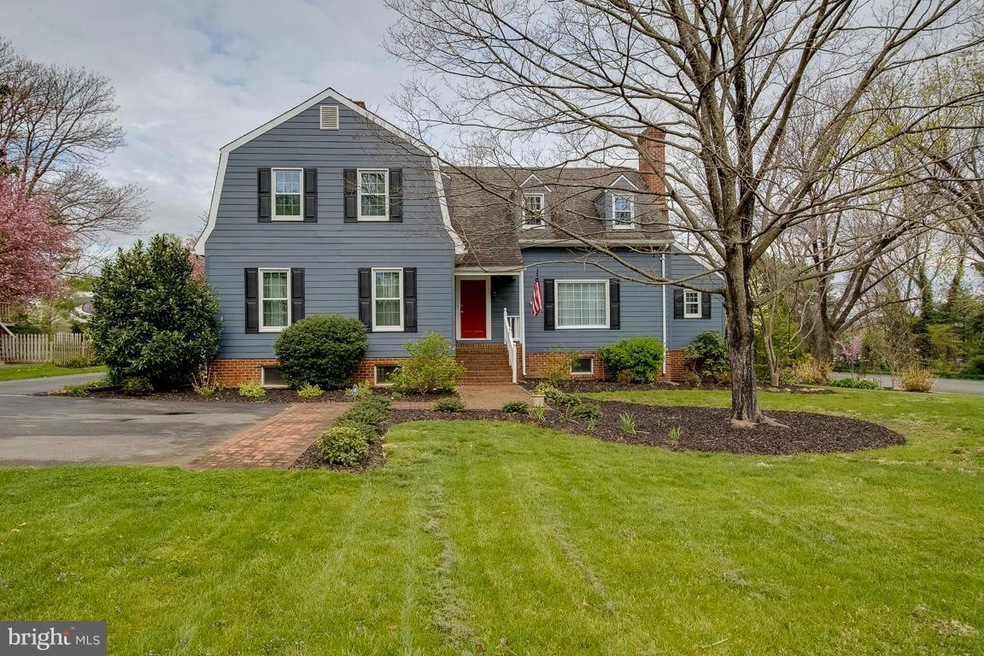
  • Colonial Architecture
  • Garden View
  • Sun or Florida Room

About This Home

As of June 2016

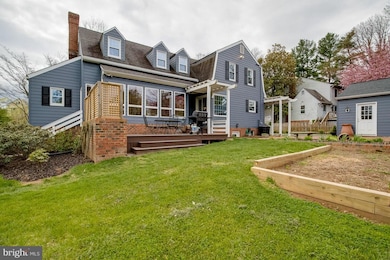
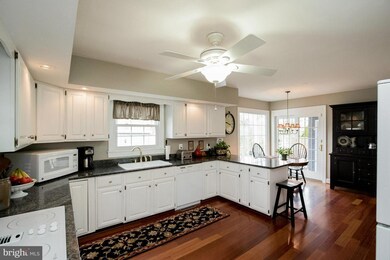
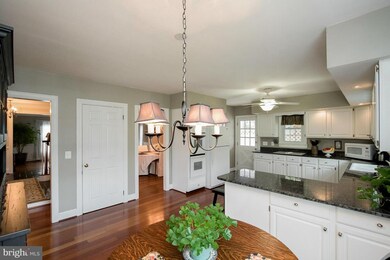
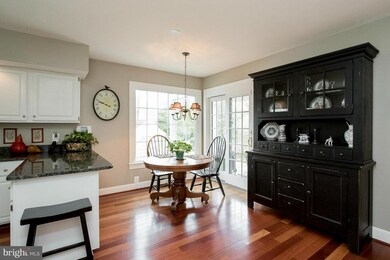
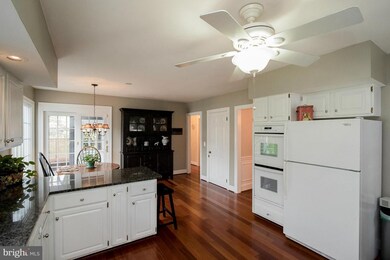
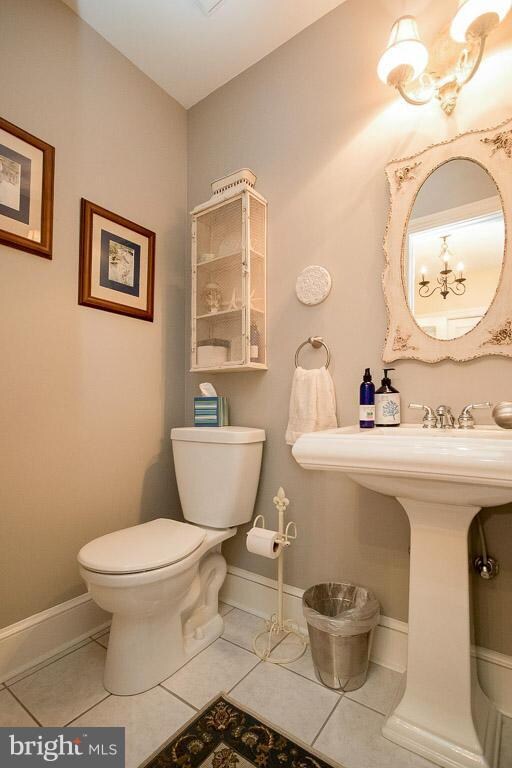
Live the good life in town with everything convenient and in walking distance to Old Town. Beautiful home with wood floors, granite tops, new windows, renovated baths with tile floors, sun room leads to patio, office/den off sun room, family room w/ built-ins, 3 fireplaces, formal DR & LR, built in bookcases, 4 nice size bedrooms, detached garage and garden shed- perfect garden spot!

Last Agent to Sell the Property

Tammy Roop

(703) 753-7910 kelly.normand@c21nm.com CENTURY 21 New Millennium Listed on: 04/12/2016

CENTURY 21 New Millennium

Last Buyer's Agent

Patricia Brown

(540) 351-0922 info@rossva.com Ross Real Estate License #0225056063

Create a Home Valuation Report for This Property
The Home Valuation Report is an in-depth analysis detailing your home's value as well as a comparison with similar homes in the area

Home Details

Home Type

  • Single Family

Est. Annual Taxes

  • $4,345

Year Built

  • Built in 1979 | Remodeled in 2015

Lot Details

  • 17,489 Sq Ft Lot
  • Landscaped
  • Corner Lot
  • The property's topography is level
  • Historic Home
  • Property is in very good condition
  • Property is zoned 15

Parking

  • 2 Car Detached Garage
  • Front Facing Garage
  • Garage Door Opener
  • Driveway
  • Off-Street Parking

Home Design

  • Colonial Architecture
  • Fiberglass Roof
  • HardiePlank Type

Interior Spaces

  • Property has 3 Levels
  • Open Floorplan
  • Built-In Features
  • Chair Railings
  • 3 Fireplaces
  • Fireplace Mantel
  • Gas Fireplace
  • Insulated Windows
  • Window Treatments
  • Insulated Doors
  • Entrance Foyer
  • Family Room
  • Living Room
  • Dining Room
  • Den
  • Sun or Florida Room
  • Wood Flooring
  • Garden Views
  • Intercom

Kitchen

  • Breakfast Area or Nook
  • Eat-In Kitchen
  • Built-In Oven
  • Cooktop
  • Microwave
  • Ice Maker
  • Dishwasher
  • Upgraded Countertops
  • Disposal

Bedrooms and Bathrooms

  • 4 Bedrooms
  • En-Suite Bathroom
  • 2.5 Bathrooms

Laundry

  • Laundry Room
  • Dryer
  • Washer

Unfinished Basement

  • Connecting Stairway
  • Rear Basement Entry

Outdoor Features

  • Patio
  • Shed
  • Porch

Schools

  • James G. Brumfield Elementary School
  • W.C. Taylor Middle School
  • Fauquier High School

Utilities

  • Cooling Available
  • Heat Pump System
  • Vented Exhaust Fan
  • Electric Water Heater
  • High Speed Internet
  • Cable TV Available

Community Details

  • No Home Owners Association
  • Warren Estates Subdivision

Listing and Financial Details

  • Tax Lot 2
  • Assessor Parcel Number 6984-21-4730

Home Details

Home Type

Single Family

Est. Annual Taxes

$4,345

Year Built

Built in 1979 | Remodeled in 2015

Lot Details

0.4 Acres

Parking

2

Listing Details

  • Property Type: Residential
  • Structure Type: Detached
  • Architectural Style: Colonial
  • Ownership: Fee Simple
  • Historic: Yes
  • Inclusions: Parking Included In ListPrice,Parking Included In SalePrice
  • New Construction: No
  • Story List: Lower 1, Main, Upper 1
  • Year Built: 1979
  • Year Renovated: 2015
  • Special Features: None
  • Property Sub Type: Detached

Interior Features

  • Appliances: Dryer, Cooktop, Dishwasher, Disposal, Exhaust Fan, Icemaker, Microwave, Oven - Wall, Refrigerator, Washer, Intercom
  • Interior Amenities: Dining Area, Kitchen - Eat-In, Breakfast Area, Upgraded Countertops, Primary Bath(s), Window Treatments, Wood Floors, Built-Ins, Chair Railings, Floor Plan - Open
  • Window Features: Insulated
  • Fireplace Features: Mantel(s), Gas/Propane
  • Fireplaces Count: 3
  • Fireplace: Yes
  • Door Features: Insulated
  • Entry Location: Foyer
  • Levels Count: 3+
  • Room List: Living Room, Dining Room, Primary Bedroom, Bedroom 2, Bedroom 3, Bedroom 4, Kitchen, Family Room, Den, Basement, Foyer, Sun/Florida Room, Laundry
  • Basement: Yes
  • Basement Type: Connecting Stairway, Rear Entrance, Unfinished
  • Living Area Units: Square Feet

Beds/Baths

  • Bedrooms: 4
  • Total Bathrooms: 3
  • Full Bathrooms: 2
  • Half Bathrooms: 1
  • Main Level Bathrooms: 1.00
  • Upper Level Bathrooms: 2.00
  • Main Level Half Bathrooms: 1

Exterior Features

  • Other Structures: Shed
  • Other Structures List: Shed
  • Construction Materials: Hardiplank Type
  • Exterior Features: Sidewalks
  • Pool Private: No
  • Roof: Fiberglass
  • View: Garden/Lawn
  • View: Yes
  • Water Access: No
  • Waterfront: No
  • Water Oriented: No
  • Pool: No Pool
  • Tidal Water: No
  • Water View: No

Garage/Parking

  • Garage Spaces: 2.00
  • Garage: Yes
  • Parking Features: Garage, Asphalt Driveway
  • Garage Features: Garage Door Opener, Garage - Front Entry
  • Number Of Detached Garage Spaces: 2
  • Total Garage And Parking Spaces: 2
  • Type Of Parking: Off Street, Driveway, Detached Garage

Utilities

  • Central Air Conditioning: No
  • Cooling Fuel: Electric
  • Cooling Type: Heat Pump(s)
  • Cooling: Yes
  • Heating Fuel: Electric
  • Heating Type: Heat Pump(s)
  • Heating: Yes
  • Hot Water: Electric
  • Sewer/Septic System: Public Sewer
  • Utilities: Cable Tv Available, Dsl Available
  • Water Source: Public

Condo/Co-op/Association

  • Condo Co-Op Association: No
  • HOA: No
  • Senior Community: No

Schools

  • Elementary School: JAMES G. BRUMFIELD
  • High School: FAUQUIER
  • Middle Or Junior School: W.C. TAYLOR

Lot Info

  • Lot Features: Corner, Landscaping
  • Lot Size Acres: 0.40
  • Lot Size Area: 17489
  • Lot Size Units: Square Feet
  • Lot Sq Ft: 17489.00
  • Outdoor Living Structures: Patio(s), Porch(es)
  • Property Attached Yn: No
  • Property Condition: Very Good
  • Topography: Level
  • Zoning: 15
  • In City Limits: Yes

Rental Info

  • Vacation Rental: No

Tax Info

  • Tax Annual Amount: 4344.99
  • Assessor Parcel Number: 6984-21-4730
  • Tax Lot: 2
  • County Tax Payment Frequency: Annually
  • Tax Year: 2015

MLS Schools

  • School District Name: FAUQUIER COUNTY PUBLIC SCHOOLS

Ownership History

We collect this data history from publicly available records. To have your information removed, we recommend requesting removal directly through your county’s website.

Date Name Owned For Owner Type

Purchase Details

Closed on
May 1, 2026
Sold by
John Merican and Justina Benamara
Bought by
Current Estimated Value
$870,412

Home Financials for this Owner

Home Financials are based on the most recent Mortgage that was taken out on this home.
Original Mortgage
$237,840
Outstanding Balance
$235,856
Interest Rate
6.38%
Mortgage Type
New Conventional
Estimated Equity
$634,556

Purchase Details

Closed on
Dec 15, 2016
Sold by
Merican John
Bought by
Merican John and Benamara Justina

Purchase Details

Listed on
Apr 12, 2016
Closed on
Jun 9, 2016
Sold by
Hale Wesley S and Hale Janet
Bought by
Merican John
Seller's Agent
Tammy Roop
CENTURY 21 New Millennium
Buyer's Agent
Patricia Brown
Ross Real Estate
List Price
$549,000
Sold Price
$515,000
Premium/Discount to List
-$34,000
-6.19%

Home Financials for this Owner

Home Financials are based on the most recent Mortgage that was taken out on this home.
Avg. Annual Appreciation
5.24%
Original Mortgage
$515,000
Interest Rate
3.66%
Mortgage Type
VA

Purchase Details

Listed on
May 14, 2012
Closed on
May 30, 2013
Sold by
Plank Christine H
Bought by
Hale Wesley S
Seller's Agent
Anne Hall
Long & Foster Real Estate, Inc.
Buyer's Agent
Tammy Roop
CENTURY 21 New Millennium
List Price
$545,900
Sold Price
$445,000
Premium/Discount to List
-$100,900
-18.48%

Home Financials for this Owner

Home Financials are based on the most recent Mortgage that was taken out on this home.
Avg. Annual Appreciation
4.94%
Original Mortgage
$265,000
Interest Rate
3.45%
Mortgage Type
New Conventional
Source: Public Records

Home Values in the Area

Source: Public Records

Average Home Value in this Area


Source: Public Records

Agents Specializing in Warrenton, VA

See All Agents

Property History

We collect this data history from publicly available records. To have your information removed, we recommend requesting removal directly through your county’s website.

Date Event Price List to Sale Price per Sq Ft
06/10/2016 06/10/16 Sold $515,000 -6.2% $153 / Sq Ft
04/24/2016 04/24/16 Pending -- -- --
04/12/2016 04/12/16 For Sale $549,000 -- $163 / Sq Ft
Source: Bright MLS

Tax History

We collect this data history from publicly available records. To have your information removed, we recommend requesting removal directly through your county’s website.

Year Tax Paid Tax Assessment Tax Assessment Total Assessment is a certain percentage of the fair market value that is determined by local assessors to be the total taxable value of land and additions on the property. Land Improvement
2026 $7,454 $832,900 $160,000 $672,900
2025 -- $730,500 $125,000 $605,500
2024 -- $730,500 $125,000 $605,500
2023 $6,596 $730,500 $125,000 $605,500
2022 $6,596 $730,500 $125,000 $605,500
2021 $5,068 $509,900 $125,000 $384,900
2020 $5,068 $509,900 $125,000 $384,900
2019 $5,068 $509,900 $125,000 $384,900
2018 $5,007 $509,900 $125,000 $384,900
2016 $4,452 $428,500 $125,000 $303,500
2015 -- $428,500 $125,000 $303,500
2014 -- $428,500 $125,000 $303,500
Source: Public Records

Agents Affiliated with this Home

  • Section Image
  • Section Image
  • Section Image
See All Agents

Map

Source: Bright MLS

MLS Number: 1001321823

Bright MLS

APN: 6984-21-4730

Your Personal Tour Guide

Ask me questions while you tour the home.