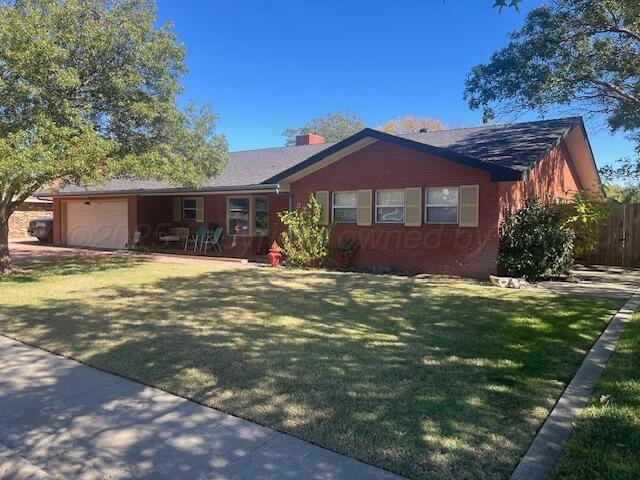


332 Douglas St Hereford, TX 79045
Hereford AreaEstimated payment $2,304/month
Highlights
- Detached Guest House
- Sun or Florida Room
- No HOA
- Ranch Style House
- Great Room
- Home Gym
About This Home
Stunning 4-Bedroom, 3-Bath with Guest House and Extra Room. Owner's suite features twin closets, double vanity and spacious shower. Hall bath also offers double vanity and shower-over-tub. Kitchen with an electric range, stainless steel drop-down vent hood, double oven, and elegant Corian countertops, Travetine back splash, pantry and ceramic floor and bay window, opens into a large living room with a corner fireplace and wood flooring. The utility room functional with ample cabinets and countertop space, but also includes a wheelchair-accessible bathroom with a floor-level cast marble roll-in shower, corner seat, secure grab bars and sink. Giant extra room offers endless possibilities. Fully equipped guest house designed as an efficiency apartment. Extra driveway and storage building.
Home Details
Home Type
- Single Family
Est. Annual Taxes
- $5,305
Year Built
- Built in 1975
Lot Details
- 12,632 Sq Ft Lot
- West Facing Home
- Wood Fence
- Zoning described as 6000 - All areas in the 6000's
Parking
- 2 Car Attached Garage
- Front Facing Garage
- Garage Door Opener
- Additional Parking
Home Design
- Ranch Style House
- Brick Veneer
- Slab Foundation
- Block Exterior
- Block And Beam Construction
Interior Spaces
- 2,897 Sq Ft Home
- Ceiling Fan
- Gas Log Fireplace
- Family Room with Fireplace
- Great Room
- Combination Kitchen and Dining Room
- Workshop
- Sun or Florida Room
- Utility Room
- Home Gym
Kitchen
- Double Oven
- Cooktop
- Dishwasher
- Disposal
Bedrooms and Bathrooms
- 4 Bedrooms
Laundry
- Laundry in Utility Room
- Sink Near Laundry
- Electric Dryer Hookup
Utilities
- Multiple cooling system units
- Central Heating and Cooling System
- Multiple Heating Units
- Heating System Uses Natural Gas
- Natural Gas Water Heater
Additional Features
- Outdoor Storage
- Detached Guest House
Community Details
- No Home Owners Association
- Association Phone (806) 344-2975
Listing and Financial Details
- Assessor Parcel Number 3529
Map
Tax History
We collect this data history from publicly available records. To have your information removed, we recommend requesting removal directly through your county’s website.
| Year | Tax Paid | Tax Assessment Tax Assessment Total Assessment is a certain percentage of the fair market value that is determined by local assessors to be the total taxable value of land and additions on the property. | Land | Improvement |
|---|---|---|---|---|
| 2025 | $5,304 | $318,390 | $22,680 | $295,710 |
| 2024 | $6,162 | $332,420 | $22,680 | $309,740 |
| 2023 | $5,716 | $333,490 | $24,040 | $309,450 |
| 2022 | $5,662 | $258,110 | $24,040 | $234,070 |
| 2021 | $5,771 | $245,250 | $13,360 | $231,890 |
| 2020 | $5,434 | $240,110 | $13,360 | $226,750 |
| 2019 | $4,917 | $229,880 | $13,360 | $216,520 |
| 2018 | $4,457 | $194,700 | $12,600 | $182,100 |
| 2017 | $4,159 | $180,300 | $12,600 | $167,700 |
| 2016 | $4,106 | $180,300 | $12,600 | $167,700 |
| 2015 | -- | $180,300 | $12,600 | $167,700 |
| 2014 | -- | $185,400 | $12,600 | $172,800 |
Property History
We collect this data history from publicly available records. To have your information removed, we recommend requesting removal directly through your county’s website.
| Date | Event | Price | List to Sale | Price per Sq Ft |
|---|---|---|---|---|
| 04/23/2026 04/23/26 | Price Changed | $329,900 | -7.0% | $114 / Sq Ft |
| 12/22/2025 12/22/25 | Price Changed | $354,900 | -5.3% | $123 / Sq Ft |
| 10/27/2025 10/27/25 | For Sale | $374,900 | -- | $129 / Sq Ft |
Source: Amarillo Association of REALTORS®
MLS Number: 25-9094
APN: 3529
- 333 Centre St
- 344 Douglas St
- 344 N Elm St
- 307 Douglas St
- 238 Hickory St
- 525 W 15th St
- 212 Centre St
- 420 Sunset Dr
- 412 Sunset Dr
- 412 Sunset Dr
- 244 Kingwood St
- 231 Juniper St
- 210 N Texas St
- 503 Plains Ave
- 216 Juniper St
- 137 Greenwood St
- 132 Greenwood St
- 0 E 15th St Unit 25-7779
- 123 Moreman St
- 123 Beach St
- 510 Roosevelt Ave
- 700 S Avenue K
- 1108 Caprock St
- 1123 Caprock St Unit B
- 1123 Caprock St
- 1123 Caprock St Unit A
- 1121 Mesquite St Unit B
- 1121 Mesquite St Unit B
- 1121 Mesquite St Unit A
- 1121 Mesquite St Unit A
- 1123 Mesquite St Unit A
- 1123 Mesquite St Unit B
- 1123 Mesquite St Unit B
- 1123 Mesquite St Unit A
- 1123 Caprock St
- 1123 Mesquite St
- 1121 Mesquite St
- 600 Ashland Ave Unit 2
- 22341 Estel Rd Unit 22341 B Estel
- 19000 Oak Springs Trail

Ask me questions while you tour the home.