332 Highlander Heights Hideaway, TX 75771
Lindale AreaEstimated payment $3,063/month
Highlights
- Boat Ramp
- Golf Course Community
- Community Lake
- Early Childhood Center Rated A-
- Fishing
- Traditional Architecture
About This Home
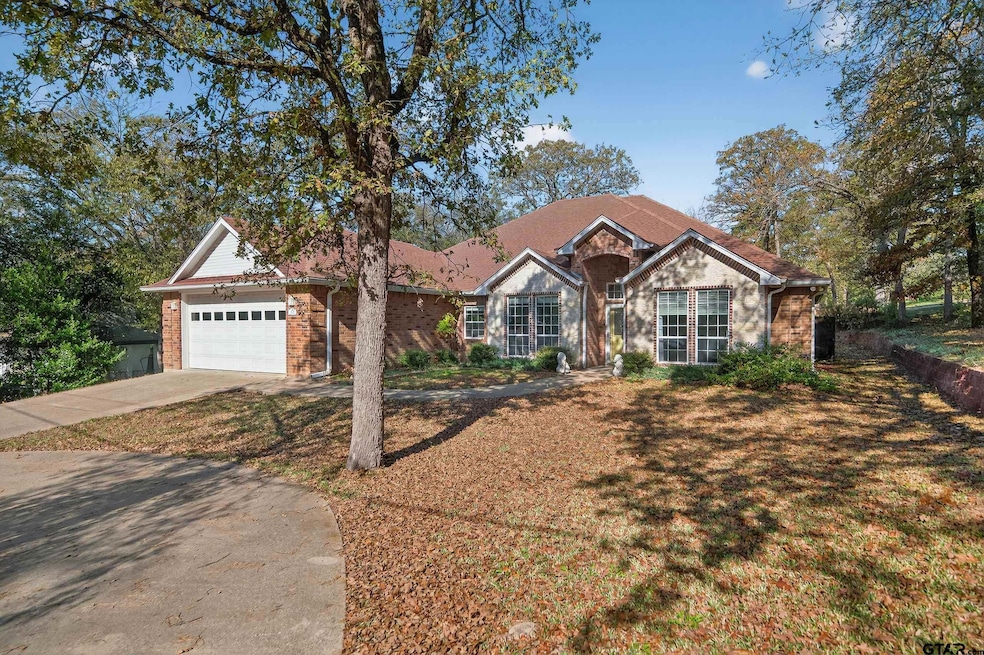
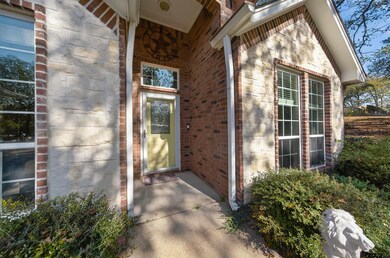
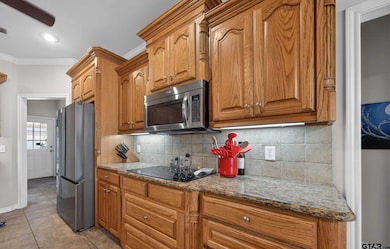
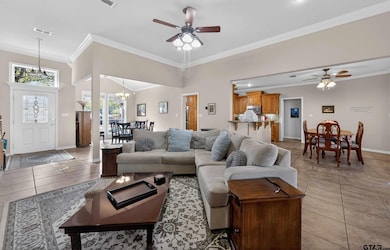
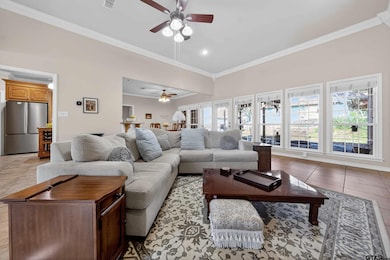
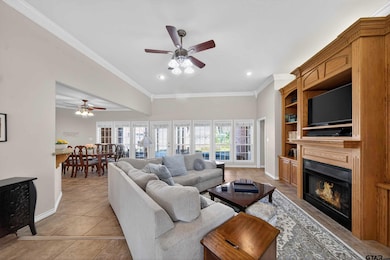
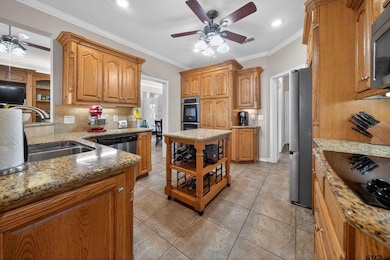
This beautifully maintained 4-bedroom, 2-bath traditional brick home offers 2,339 sq. ft. of inviting living space, complete with a 2-car garage and a thoughtful, family-friendly layout. The open kitchen features stunning granite countertops, warm natural paint tones, stainless steel appliances, and ample cabinet space—including a convenient center island and breakfast nook. A formal dining area provides additional room for gatherings. The home includes a Jack-and-Jill guest bath, a spacious primary suite with a large walk-in closet, and an open outdoor patio perfect for relaxing or entertaining. A well-kept storage building adds extra functionality. Located in the sought-after Hide-A-Way Lake community within the Lindale ISD, residents enjoy an exceptional lifestyle with access to pools, parks, golf, dining, beautiful lakes, and a private swimming beach—all included with HOA amenities. This property blends comfort, convenience, and resort-style living—ideal for families or anyone looking to enjoy all that Hide-A-Way has to offer.
Home Details
Home Type
- Single Family
Est. Annual Taxes
- $5,607
Year Built
- Built in 2006
Lot Details
- Corner Lot
- Irrigation
HOA Fees
- $340 Monthly HOA Fees
Parking
- 2 Car Garage
- Workshop in Garage
- Garage Door Opener
Home Design
- Traditional Architecture
- Brick Exterior Construction
- Slab Foundation
- Composition Roof
Interior Spaces
- 2,339 Sq Ft Home
- Ceiling Fan
- Gas Fireplace
- Blinds
- Permanent Attic Stairs
Kitchen
- Breakfast Area or Nook
- Double Oven
- Electric Range
- Microwave
- Dishwasher
- Kitchen Island
- Disposal
Flooring
- Wood
- Tile
Bedrooms and Bathrooms
- 4 Bedrooms
- Walk-In Closet
- Jack-and-Jill Bathroom
- 2 Full Bathrooms
- Bidet
- Bathtub with Shower
Home Security
- Security Gate
- Surveillance System
Outdoor Features
- Outdoor Storage
Schools
- Lindale Elementary And Middle School
- Lindale High School
Utilities
- Central Air
- Heating Available
- Septic System
Community Details
Overview
- Hide A Way Lake Community
- Hide A Way Lake Subdivision
- Community Lake
Recreation
- Boat Ramp
- Community Boat Dock
- Golf Course Community
- Tennis Courts
- Community Playground
- Community Pool
- Fishing
Building Details
- Security
Map
Home Values in the Area
Average Home Value in this Area
Tax History
We collect this data history from publicly available records. To have your information removed, we recommend requesting removal directly through your county’s website.
| Year | Tax Paid | Tax Assessment Tax Assessment Total Assessment is a certain percentage of the fair market value that is determined by local assessors to be the total taxable value of land and additions on the property. | Land | Improvement |
|---|---|---|---|---|
| 2025 | $5,607 | $465,339 | $33,110 | $432,229 |
| 2024 | $5,420 | $423,920 | $35,000 | $436,806 |
| 2023 | $5,740 | $385,382 | $35,000 | $350,382 |
| 2022 | $5,263 | $354,218 | $24,000 | $330,218 |
| 2021 | $5,083 | $283,485 | $24,000 | $259,485 |
| 2020 | $5,274 | $276,882 | $24,000 | $252,882 |
| 2019 | $5,172 | $268,361 | $24,000 | $244,361 |
| 2018 | $4,712 | $245,421 | $24,000 | $221,421 |
| 2017 | $4,736 | $245,421 | $24,000 | $221,421 |
| 2016 | $4,691 | $243,072 | $20,000 | $223,072 |
| 2015 | $3,824 | $237,998 | $20,000 | $217,998 |
| 2014 | $3,824 | $225,619 | $20,000 | $205,619 |
Property History
We collect this data history from publicly available records. To have your information removed, we recommend requesting removal directly through your county’s website.
| Date | Event | Price | List to Sale | Price per Sq Ft |
|---|---|---|---|---|
| 02/13/2026 02/13/26 | Price Changed | $425,000 | -2.3% | $182 / Sq Ft |
| 12/12/2025 12/12/25 | For Sale | $435,000 | -- | $186 / Sq Ft |
Purchase History
We collect this data history from publicly available records. To have your information removed, we recommend requesting removal directly through your county’s website.
| Date | Type | Sale Price | Title Company |
|---|---|---|---|
| Deed | -- | New Title Company Name | |
| Interfamily Deed Transfer | -- | None Available | |
| Interfamily Deed Transfer | -- | None Available | |
| Warranty Deed | -- | None Available | |
| Special Warranty Deed | -- | None Available |
Mortgage History
We collect this data history from publicly available records. To have your information removed, we recommend requesting removal directly through your county’s website.
| Date | Status | Loan Amount | Loan Type |
|---|---|---|---|
| Open | $285,000 | New Conventional |
Source: Greater Tyler Association of REALTORS®
MLS Number: 25017689

APN: 1-15000-0000-00-072700
Disclaimer: Certain information contained herein is derived from information provided by parties other than Homes.com. All information provided is deemed reliable, but is not guaranteed to be accurate and should be independently verified.
IDX information is provided exclusively for consumers' personal, non-commercial use, that it may not be used for any purpose other than to identify prospective properties consumers may be interested in purchasing. Information deemed to be reliable but not guaranteed.
- 315 Highlander Heights
- 329 Lone Star Ln
- 414 Hide a Way Ln E
- 304 Hideaway Lane Central
- 338 Hideaway Lane Central
- 406 Hideaway Lane Central
- 309 Lakeview Dr
- 426 Lone Star Ln
- 304 Hideaway Ln E
- 306 Lone Star Ln
- 309 Harmony Ln
- 431 Lone Star Ln
- 425 Hideaway Central Ln
- 304 Lakeview Dr
- 324 Texas Dr
- 425 Hideaway Central
- 304 Harmony Ln
- 304 Harmony Ln
- 251 Texas Dr
- 437 Hideaway Ln E
- 216 Pinewood Ln
- 16523 Fm 16 W
- 15849 Avery Ln
- 16922 Loring Ln Unit 16922 Loring Ln
- 15984 Fm Rd 16 Unit 15984 FM 16 W
- 16988 Loring Ln Unit 16988 Loring Ln
- 16521 Timberwood
- 15996 Fm 849
- 18027 Loring Ln Unit 18027 Loring Ln
- 18067 Loring Ln Unit 18067 Loring Ln
- 18065 Loring Ln Unit 18065 Loring Ln
- 17404 County Road 479
- 15307 Fm 16 W
- 16237 Ridgeview Ln
- 312 W Braziel St
- 513 S Industrial St Unit 2
- 404 S Industrial St Unit 1
- 310 S Industrial St Unit 3
- 1214 Brad Cir Unit B
- 1214 Brad Cir
Ask me questions while you tour the home.