
Clarissa Marshall
EXP Realty LLC
(828) 672-2697
435 Total Sales
1 in Hudson
$299,900 Price

Estimated Value: $181,109
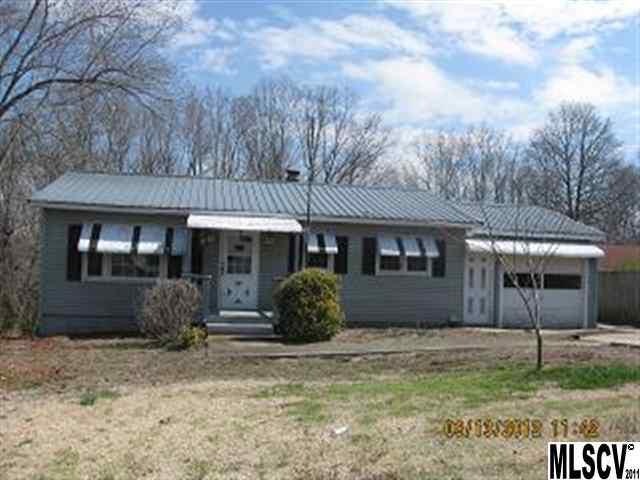
"Owner Financing Available" " Possible Rent to Own" This ranch style home features full basement with garage, nice private back yard, looks to have updated fairly new roof, new replacement windows, Single garage on ground level, nicely finished wood floors, large kitchen with dining area and lots of cabinets, Oil heat and central air, Seller or it's agent make no representation or warrenties as to quality of home or it's mechanicals. Home located on dead end street with little or no traffic. Located in South Caldwell School District.
Last Buyer's Agent
Leslie Cooper
Homes 4 You License #227129
We collect this data history from publicly available records. To have your information removed, we recommend requesting removal directly through your county’s website.
Clarissa Marshall
EXP Realty LLC
(828) 672-2697
435 Total Sales
1 in Hudson
$299,900 Price
Joseph McMurry
EXP Realty LLC Ballantyne
(980) 351-1495
159 Total Sales
1 in Hudson
$180,000 Price
David Berry
True North Realty
(828) 624-3258
111 Total Sales
8 in Hudson
$135K - $623K Price Range
Josh Ritchie
RE/MAX Legendary
(828) 392-1709
175 Total Sales
3 in Hudson
$300K - $344K Price Range
Sasha Oachs
Harper Realty
(980) 217-2031
116 Total Sales
7 in Hudson
$159K - $344K Price Range
Danielle Stone
RE/MAX A-Team
(828) 523-8779
126 Total Sales
4 in Hudson
$240K - $405K Price Range
We collect this data history from publicly available records. To have your information removed, we recommend requesting removal directly through your county’s website.
| Date | Buyer | Sale Price | Title Company |
|---|---|---|---|
| $36,000 | None Available | ||
| Bismarck Llc | -- | None Available | |
| Secretary Of Housing & Urban Development | -- | None Available | |
| Jpmorgan Chase Bank National Association | $88,226 | None Available | |
| Nix Allen | $72,500 | -- |
We collect this data history from publicly available records. To have your information removed, we recommend requesting removal directly through your county’s website.
| Date | Status | Borrower | Loan Amount |
|---|---|---|---|
| Open | $32,175 | ||
| Previous Owner | Nix Allen O | $80,000 |
We collect this data history from publicly available records. To have your information removed, we recommend requesting removal directly through your county’s website.
| Date | Event | Price | List to Sale | Price per Sq Ft | Prior Sale |
|---|---|---|---|---|---|
| 05/10/2012 05/10/12 | Sold | $35,750 | -7.7% | $35 / Sq Ft | |
| 04/23/2012 04/23/12 | Pending | -- | -- | -- | |
| 03/26/2012 03/26/12 | For Sale | $38,750 | +82.5% | $38 / Sq Ft | |
| 03/15/2012 03/15/12 | Sold | $21,232 | 0.0% | $21 / Sq Ft | View Prior Sale |
| 02/10/2012 02/10/12 | Pending | -- | -- | -- | |
| 10/25/2011 10/25/11 | For Sale | $21,232 | -- | $21 / Sq Ft |
We collect this data history from publicly available records. To have your information removed, we recommend requesting removal directly through your county’s website.
| Year | Tax Paid | Tax Assessment Tax Assessment Total Assessment is a certain percentage of the fair market value that is determined by local assessors to be the total taxable value of land and additions on the property. | Land | Improvement |
|---|---|---|---|---|
| 2026 | $945 | $143,200 | $13,700 | $129,500 |
| 2025 | $1,135 | $143,200 | $13,700 | $129,500 |
| 2024 | $5 | $65,400 | $13,700 | $51,700 |
| 2023 | $528 | $65,400 | $13,700 | $51,700 |
| 2022 | $518 | $65,400 | $13,700 | $51,700 |
| 2021 | $518 | $65,400 | $13,700 | $51,700 |
| 2020 | $560 | $69,500 | $13,700 | $55,800 |
| 2019 | $560 | $69,500 | $13,700 | $55,800 |
| 2018 | $838 | $69,500 | $0 | $0 |
| 2017 | $838 | $69,500 | $0 | $0 |
| 2016 | $538 | $69,500 | $0 | $0 |
| 2015 | -- | $69,500 | $0 | $0 |
| 2014 | -- | $69,500 | $0 | $0 |
LK
Seller's Agent in 2012
Lawrence Kelley
Kelley Realty
(828) 496-8861
30 Total Sales
JD
Seller's Agent in 2012
Jason Dale
Hott Property LLC
(828) 499-4688
45 Total Sales
LC
Buyer's Agent in 2012
Leslie Cooper
Homes 4 You
Source: Canopy MLS
MLS Number: CAR9563603
APN: 03-13-F-6
Disclaimer: Certain information contained herein is derived from information provided by parties other than Homes.com. All information provided is deemed reliable, but is not guaranteed to be accurate and should be independently verified.
All data is obtained from various sources and may not have been verified by broker or MLS GRID. Supplied Open House Information is subject to change without notice. All information should be independently reviewed and verified for accuracy. Properties may or may not be listed by the office/agent presenting the information. Some IDX listings have been excluded from this website.
Based on information submitted to the MLS GRID
Listings courtesy of Canopy MLS as distributed by MLS GRID
Ask me questions while you tour the home.