
Temi Akojie
Keller Williams Capital Properties
(240) 474-9350
133 Total Sales
3 in Indian Head
$39K - $95K Price Range
Estimated Value: $326,682 - $360,000
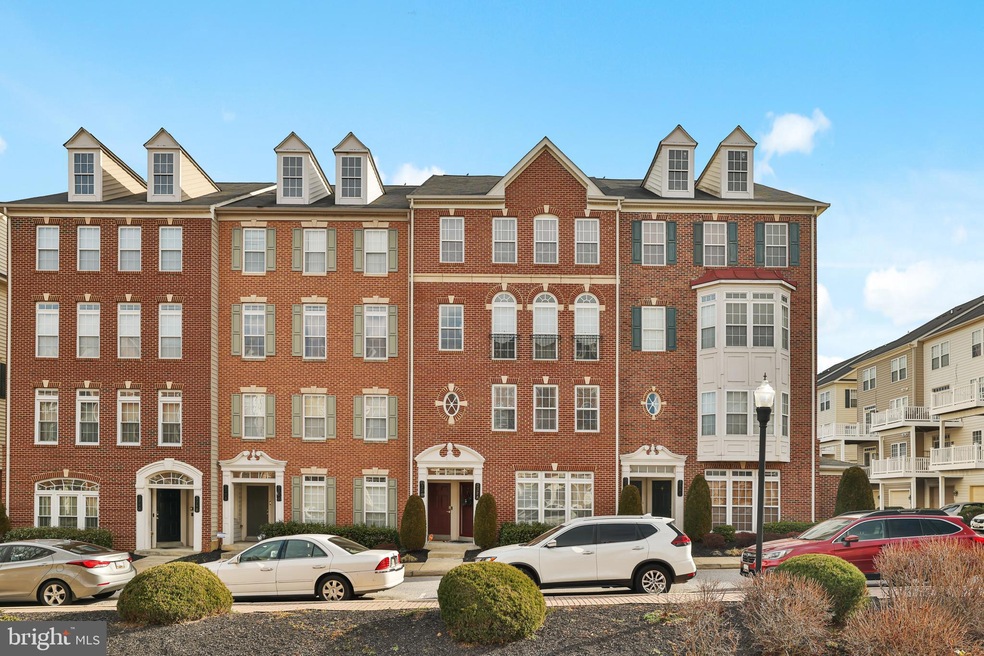
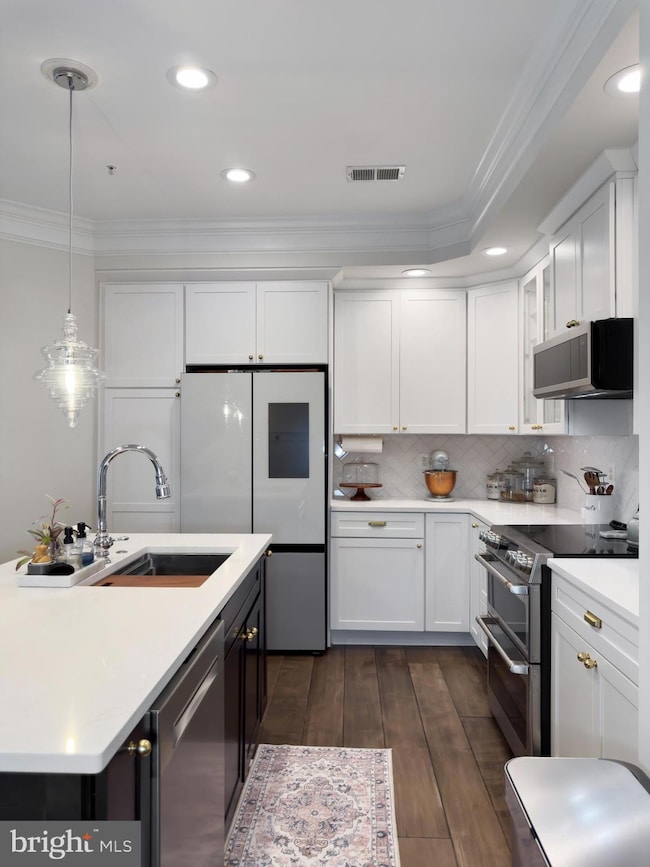
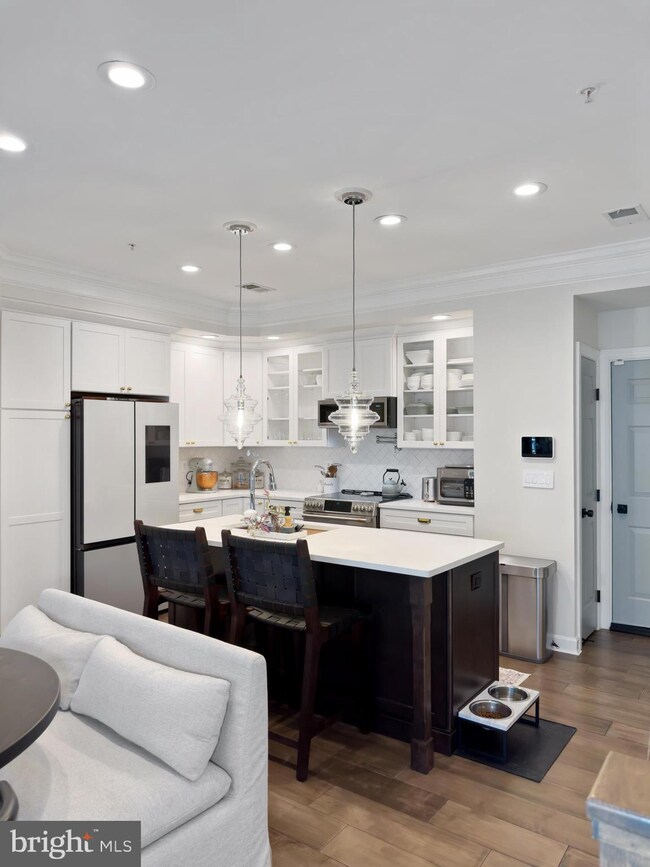
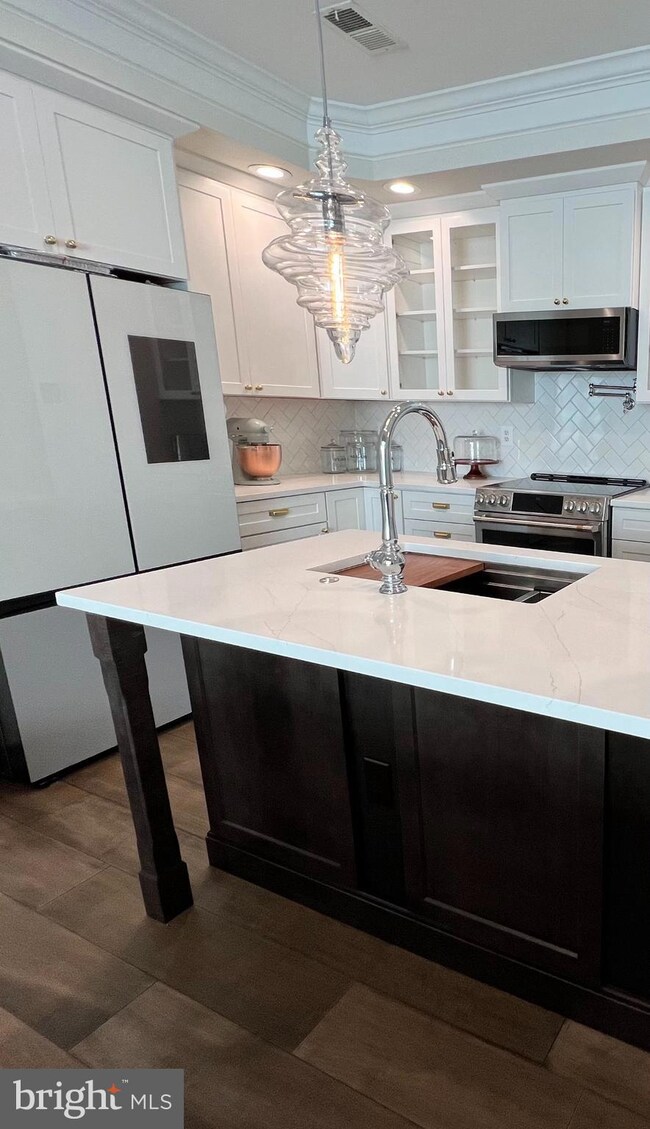
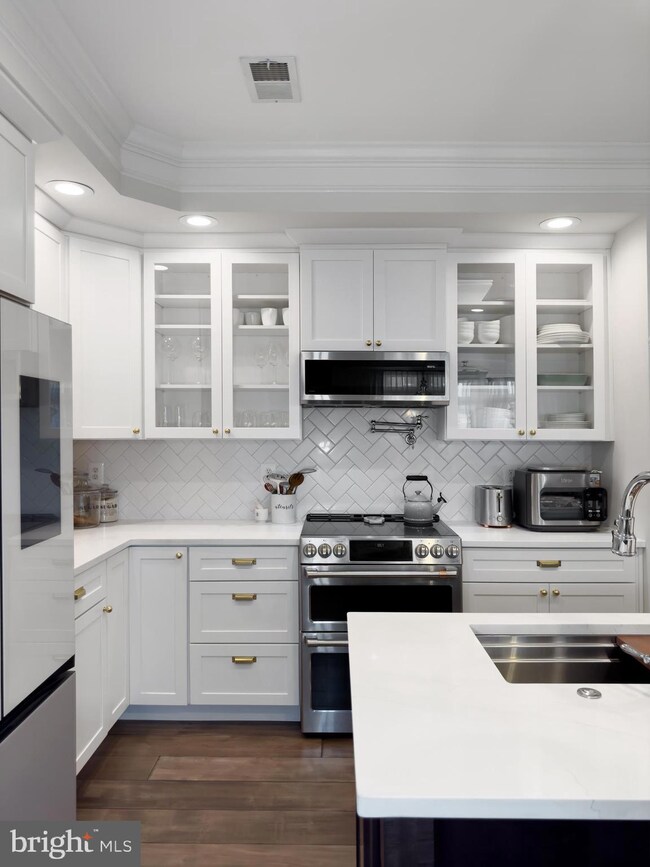
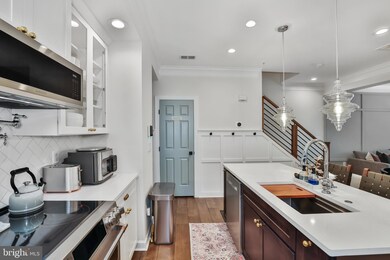
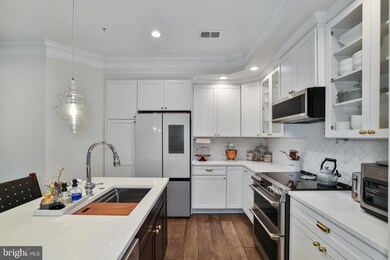
Welcome to 332 Munahan Circle Suite A. This tastefully updated residence nestled in the sought after City of Indian Head, Maryland in the community of the Villages of Potomac at Indian Head displays a charming brick front and boasts modern amenities and stylish finishes. It provides a comfortable and inviting living space to call home with an elevated feel. Step into the recently renovated kitchen, which features modern countertops and cabinets, stainless steel appliances, Samsung Bespoke Refrigerator, a pot filler, and a modernized sink ensemble. This home provides 3 Bedrooms, 2 Full Bathrooms, Bedroom Level Laundry, and a conveniently located Powder Room on the Main Level. This home gives ample space for living and relaxation. Natural light streams through the windows and creates a bright and inviting atmosphere. One of the highlights of the stunning home is the deck off the 3rd bedroom met with double French doors which is perfect for entertaining or just relaxing and enjoying the breeze. Enjoy the tranquility where the deck is met with a view of the wooded area just behind the property. This well maintained space gives you HOME. Every update was thoughtfully curated to provide a luxurious look and feel in an established community... and it's offered to you at a desirable price point. Park in your attached garage when you arrive home with additional parking just steps away from your front door. Located right off of Indian Head Highway, you are just a drive away from Dining and Entertainment at the National Harbor, Woodrow Wilson Bridge, 495 Beltway, Washington, DC, and so much more. Schedule a Showing Today and Make this Your New Home. This home may go fast!
Last Agent to Sell the Property
(301) 652-0643 realestatewithaisha@gmail.com RLAH @properties License #669627 Listed on: 02/09/2024
We collect this data history from publicly available records. To have your information removed, we recommend requesting removal directly through your county’s website.
Temi Akojie
Keller Williams Capital Properties
(240) 474-9350
133 Total Sales
3 in Indian Head
$39K - $95K Price Range
Rosalyne Chatman
CENTURY 21 New Millennium
(202) 929-6174
82 Total Sales
1 in Indian Head
$45,000 Price
Sam Odagbodo
Bennett Realty Solutions
(301) 298-3224
52 Total Sales
1 in Indian Head
$256,000 Price
Michele Hagan
CENTURY 21 New Millennium
(443) 951-3501
81 Total Sales
1 in Indian Head
$375,000 Price
Catrina Jackson
RLAH @properties
(240) 775-2559
49 Total Sales
1 in Indian Head
$353,000 Price
Peter Maser
Compass
(301) 610-3729
127 Total Sales
1 in Indian Head
$470,000 Price
We collect this data history from publicly available records. To have your information removed, we recommend requesting removal directly through your county’s website.
| Date | Buyer | Sale Price | Title Company |
|---|---|---|---|
| $353,000 | Cla Title & Escrow | ||
| Banks La Tasha | $147,900 | -- | |
| Federal National Mortgage Association | $328,000 | -- | |
| Henderson Susan E | $280,900 | -- |
We collect this data history from publicly available records. To have your information removed, we recommend requesting removal directly through your county’s website.
| Date | Status | Borrower | Loan Amount |
|---|---|---|---|
| Previous Owner | $360,589 | ||
| Previous Owner | Banks Latasha | $1,430 | |
| Previous Owner | Banks La Tasha | $143,463 | |
| Previous Owner | Henderson Susan E | $280,900 |
We collect this data history from publicly available records. To have your information removed, we recommend requesting removal directly through your county’s website.
| Date | Event | Price | List to Sale | Price per Sq Ft |
|---|---|---|---|---|
| 03/15/2024 03/15/24 | Sold | $353,000 | +0.9% | $188 / Sq Ft |
| 02/13/2024 02/13/24 | Pending | -- | -- | -- |
| 02/09/2024 02/09/24 | For Sale | $349,900 | -- | $187 / Sq Ft |
We collect this data history from publicly available records. To have your information removed, we recommend requesting removal directly through your county’s website.
| Year | Tax Paid | Tax Assessment Tax Assessment Total Assessment is a certain percentage of the fair market value that is determined by local assessors to be the total taxable value of land and additions on the property. | Land | Improvement |
|---|---|---|---|---|
| 2025 | $9,419 | $284,600 | $99,600 | $185,000 |
| 2024 | $3,977 | $244,033 | ||
| 2023 | $2,814 | $203,467 | $0 | $0 |
| 2022 | $2,466 | $162,900 | $57,000 | $105,900 |
| 2020 | $4,981 | $156,633 | $0 | $0 |
| 2019 | $1,212 | $153,500 | $53,700 | $99,800 |
| 2018 | $1,956 | $148,533 | $0 | $0 |
| 2017 | $3,189 | $143,567 | $0 | $0 |
| 2016 | -- | $138,600 | $0 | $0 |
| 2015 | $3,422 | $138,600 | $0 | $0 |
| 2014 | $3,422 | $138,600 | $0 | $0 |
Seller's Agent in 2024
Aisha Boston
Real Living at Home
(240) 501-2770
3 Total Sales
Buyer's Agent in 2024
Tara Williams
Compass
(301) 542-9190
54 Total Sales
Source: Bright MLS
MLS Number: MDCH2029862
APN: 07-081472
Disclaimer: Certain information contained herein is derived from information provided by parties other than Homes.com. All information provided is deemed reliable, but is not guaranteed to be accurate and should be independently verified.
The data relating to real estate for sale on this website appears in part through the BRIGHT Internet Data Exchange program, a voluntary cooperative exchange of property listing data between licensed real estate brokerage firms, and is provided by BRIGHT through a licensing agreement.
Listing information is from various brokers who participate in the Bright MLS IDX program and not all listings may be visible on the site.
The property information being provided on or through the website is for the personal, non-commercial use of consumers and such information may not be used for any purpose other than to identify prospective properties consumers may be interested in purchasing.
Some properties which appear for sale on the website may no longer be available because they are for instance, under contract, sold or are no longer being offered for sale.
Property information displayed is deemed reliable but is not guaranteed.
Copyright 2026 Bright MLS, Inc.
Ask me questions while you tour the home.