
Stephanie Ashcraft
Century 21 Parker & Scroggins Hot Springs
(501) 361-1894
66 Total Sales
5 in Piney
$200K - $585K Price Range
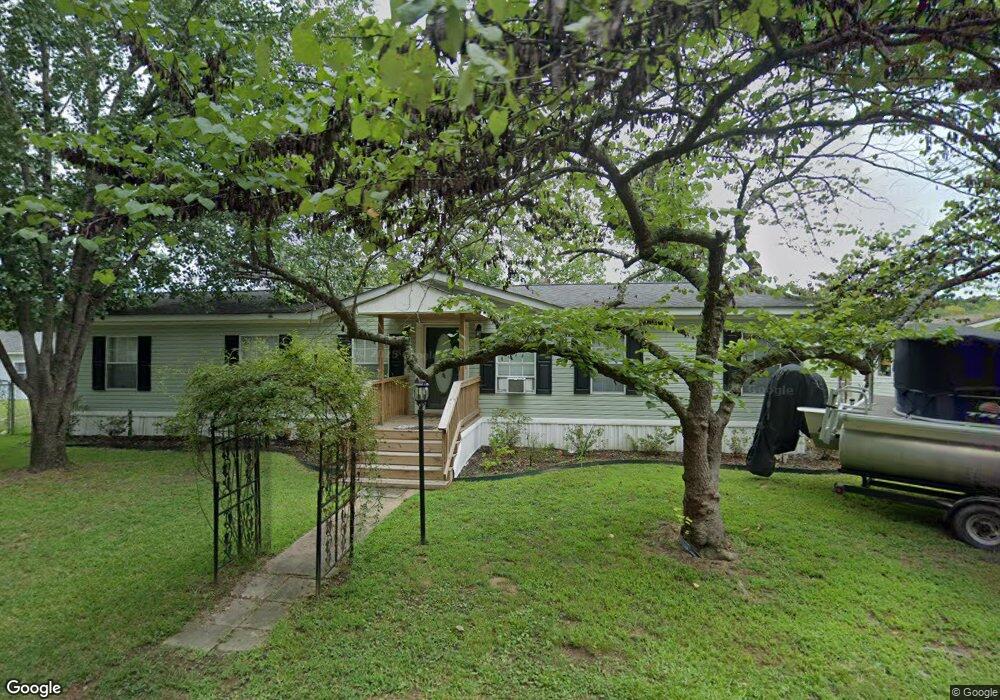

LAKE HAMILTON WATERFRONT GET-A-WAY or INVESTMENT...Rare Find in this Price Range...Nice 3 Bedroom 2 Bath 1,800 sq. ft. Home on (2) Lake lots...100' LEVEL frontage on Lake Hamilton...Great View! Swim Dock & Seawall. No Reasonable Offer Refused! SEE AGENT REMARKS FOR SHOWING
Last Agent to Sell the Property
Preferred Properties Realty License #PB00006705 Listed on: 06/28/2016
Last Buyer's Agent
Darlene Sykes
Trademark Real Estate, Inc. License #SA00032151
We collect this data history from publicly available records. To have your information removed, we recommend requesting removal directly through your county’s website.
Stephanie Ashcraft
Century 21 Parker & Scroggins Hot Springs
(501) 361-1894
66 Total Sales
5 in Piney
$200K - $585K Price Range
Nadra Allen Barbaree
Lake Hamilton Realty, Inc.
(501) 300-9829
36 Total Sales
4 in Piney
$185K - $580K Price Range
Hunter Ray
Ultra Properties
(501) 209-3696
148 Total Sales
1 in Piney
$70,000 Price
Mark Pettus
Accord Realty
(479) 324-5732
97 Total Sales
1 in Piney
$205,000 Price
Shari Bales
Crye-Leike
(501) 781-0107
48 Total Sales
4 in Piney
$175K - $440K Price Range
Nathan Thompson
Keller Williams Realty
(501) 777-9519
125 Total Sales
1 in Piney
$220,000 Price
We collect this data history from publicly available records. To have your information removed, we recommend requesting removal directly through your county’s website.
| Date | Buyer | Sale Price | Title Company |
|---|---|---|---|
| -- | None Listed On Document | ||
| Ables William E | $146,000 | Lenders Title Company | |
| Mccormick Fam Trust | -- | -- | |
| Mccormick Edward | $45,999 | -- | |
| Vannucci Rocky | -- | -- |
We collect this data history from publicly available records. To have your information removed, we recommend requesting removal directly through your county’s website.
| Date | Event | Price | List to Sale | Price per Sq Ft |
|---|---|---|---|---|
| 07/29/2016 07/29/16 | Sold | $146,000 | -- | $82 / Sq Ft |
| 06/28/2016 06/28/16 | Pending | -- | -- | -- |
We collect this data history from publicly available records. To have your information removed, we recommend requesting removal directly through your county’s website.
| Year | Tax Paid | Tax Assessment Tax Assessment Total Assessment is a certain percentage of the fair market value that is determined by local assessors to be the total taxable value of land and additions on the property. | Land | Improvement |
|---|---|---|---|---|
| 2025 | $1,497 | $33,710 | $21,420 | $12,290 |
| 2024 | $1,477 | $33,710 | $21,420 | $12,290 |
| 2023 | $1,477 | $33,710 | $21,420 | $12,290 |
| 2022 | $1,433 | $33,710 | $21,420 | $12,290 |
| 2021 | $1,320 | $28,280 | $18,360 | $9,920 |
| 2020 | $1,157 | $24,590 | $18,360 | $6,230 |
| 2019 | $1,087 | $24,590 | $18,360 | $6,230 |
| 2018 | $1,087 | $24,590 | $18,360 | $6,230 |
| 2017 | $1,087 | $24,590 | $18,360 | $6,230 |
| 2016 | $491 | $26,620 | $18,360 | $8,260 |
| 2015 | $1,177 | $26,620 | $18,360 | $8,260 |
| 2014 | $59 | $9,264 | $4,014 | $5,250 |
Seller's Agent in 2016
Joe Goslee
Preferred Properties Realty
(501) 617-4151
70 Total Sales
DS
Buyer's Agent in 2016
Darlene Sykes
Trademark Real Estate, Inc.
Source: Hot Springs Board of REALTORS®
MLS Number: 113690
Disclaimer: Certain information contained herein is derived from information provided by parties other than Homes.com. All information provided is deemed reliable, but is not guaranteed to be accurate and should be independently verified.
IDX information is provided exclusively for personal, non-commercial use, and may not be used for any purpose other than to identify prospective properties consumers may be interested in purchasing. Information is deemed reliable but not guaranteed.
Ask me questions while you tour the home.