
Monica McKune
Keller Williams Realty Brevard
(321) 325-4964
259 Total Sales
48 in Suntree
$196K - $1M Price Range

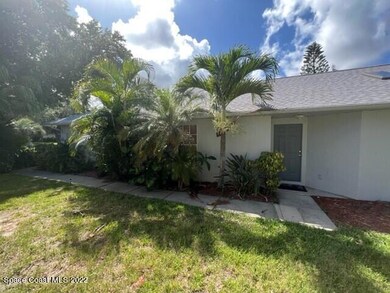

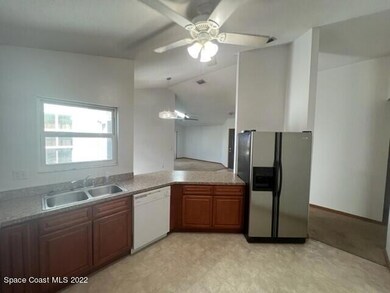


Estimated Value: $278,000 - $325,000
This home is located at 332 Myrtlewood Rd, Melbourne, FL 32940 since 22 July 2022 and is currently priced at $309,022. This property was built in 1991. 332 Myrtlewood Rd is a home located in Brevard County.
Last Agent to Rent the Property
Real Property Mgmt. Brevard License #3223842 Listed on: 07/22/2022
Last Renter's Agent
Real Property Mgmt. Brevard License #3223842 Listed on: 07/22/2022
We collect this data history from publicly available records. To have your information removed, we recommend requesting removal directly through your county’s website.
Monica McKune
Keller Williams Realty Brevard
(321) 325-4964
259 Total Sales
48 in Suntree
$196K - $1M Price Range
Amanda Gonnella
BSC Real Estate
(321) 587-0365
139 Total Sales
4 in Suntree
$350K - $643K Price Range
Anne Humphreys
Keller Williams Space Coast
(321) 394-9386
52 Total Sales
1 in Suntree
$330,000 Price
Marianne Brownfield
Brownfield R. E. Group. Inc.
(321) 341-5664
69 Total Sales
2 in Suntree
$389K - $630K Price Range
Shane Burgman
Real Broker LLC
(321) 450-8803
183 Total Sales
18 in Suntree
$449K - $950K Price Range
Catalina Schreader
Nexthome Coastal Vista
(321) 450-8818
55 Total Sales
22 in Suntree
$140K - $820K Price Range
We collect this data history from publicly available records. To have your information removed, we recommend requesting removal directly through your county’s website.
| Date | Buyer | Sale Price | Title Company |
|---|---|---|---|
| -- | -- | ||
| -- | Attorney | ||
| -- | -- | ||
| -- | -- |
We collect this data history from publicly available records. To have your information removed, we recommend requesting removal directly through your county’s website.
| Date | Status | Borrower | Loan Amount |
|---|---|---|---|
| Previous Owner | $49,157 |
We collect this data history from publicly available records. To have your information removed, we recommend requesting removal directly through your county’s website.
| Date | Event | Price | List to Sale | Price per Sq Ft |
|---|---|---|---|---|
| 09/15/2022 09/15/22 | Rented | $1,995 | 0.0% | -- |
| 09/09/2022 09/09/22 | Under Contract | -- | -- | -- |
| 08/26/2022 08/26/22 | Price Changed | $1,995 | -5.0% | $2 / Sq Ft |
| 07/21/2022 07/21/22 | For Rent | $2,100 | -- | -- |
We collect this data history from publicly available records. To have your information removed, we recommend requesting removal directly through your county’s website.
| Year | Tax Paid | Tax Assessment Tax Assessment Total Assessment is a certain percentage of the fair market value that is determined by local assessors to be the total taxable value of land and additions on the property. | Land | Improvement |
|---|---|---|---|---|
| 2025 | $3,947 | $272,100 | ||
| 2024 | $3,452 | $285,170 | ||
| 2023 | $3,452 | $261,990 | $0 | $0 |
| 2022 | $3,069 | $243,930 | $0 | $0 |
| 2021 | $2,813 | $183,620 | $62,000 | $121,620 |
| 2020 | $2,581 | $162,420 | $42,000 | $120,420 |
| 2019 | $2,533 | $158,400 | $42,000 | $116,400 |
| 2018 | $2,460 | $155,360 | $26,000 | $129,360 |
| 2017 | $2,277 | $130,850 | $26,000 | $104,850 |
| 2016 | $2,247 | $128,240 | $30,000 | $98,240 |
| 2015 | $2,185 | $107,600 | $35,000 | $72,600 |
| 2014 | $2,045 | $97,820 | $30,000 | $67,820 |
L
Landlord's Agent in 2022
Lisa Campbell
Real Property Mgmt. Brevard
(321) 508-4971
1 Total Sale
Source: Space Coast MLS (Space Coast Association of REALTORS®)
MLS Number: 941374
APN: 26-36-12-55-00001.0-0007.00
Disclaimer: Certain information contained herein is derived from information provided by parties other than Homes.com. All information provided is deemed reliable, but is not guaranteed to be accurate and should be independently verified.
IDX information is provided exclusively for personal, non-commercial use, and may not be used for any purpose other than to identify prospective properties consumers may be interested in purchasing.
Information is deemed reliable but not guaranteed.
Ask me questions while you tour the home.