NOT LISTED FOR SALE

332 Reedy Spring Rd Spout Spring, VA 24593

Estimated Value: $437,000 - $571,000

4 Beds
3 Baths
2,393 Sq Ft
$203/Sq Ft Est. Value

Sale Details

Date Sold: March 15, 2018

Last sale price $249,900 $104 Per Sq Ft

Est. 94% increase in value since last sale

Current estimated payment $3,128 / mo

36 Days on Market

Highlights

  • Creek or Stream View
  • Multiple Fireplaces
  • Wood Flooring
  • Secluded Lot
  • Ranch Style House
  • Great Room

About This Home

As of March 2018


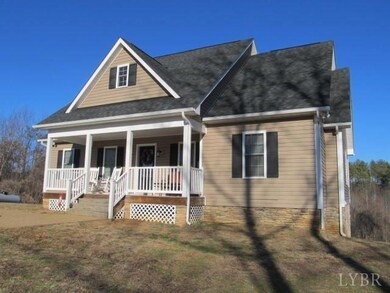
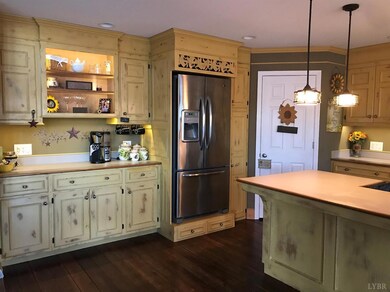
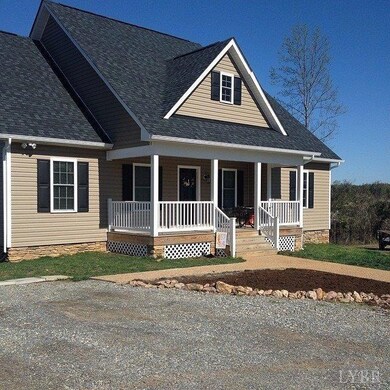
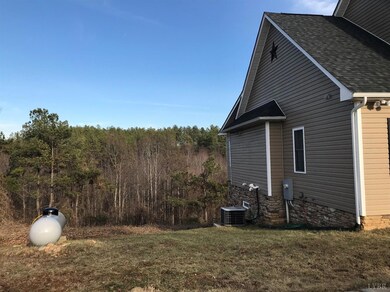
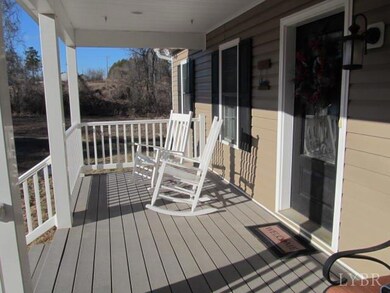
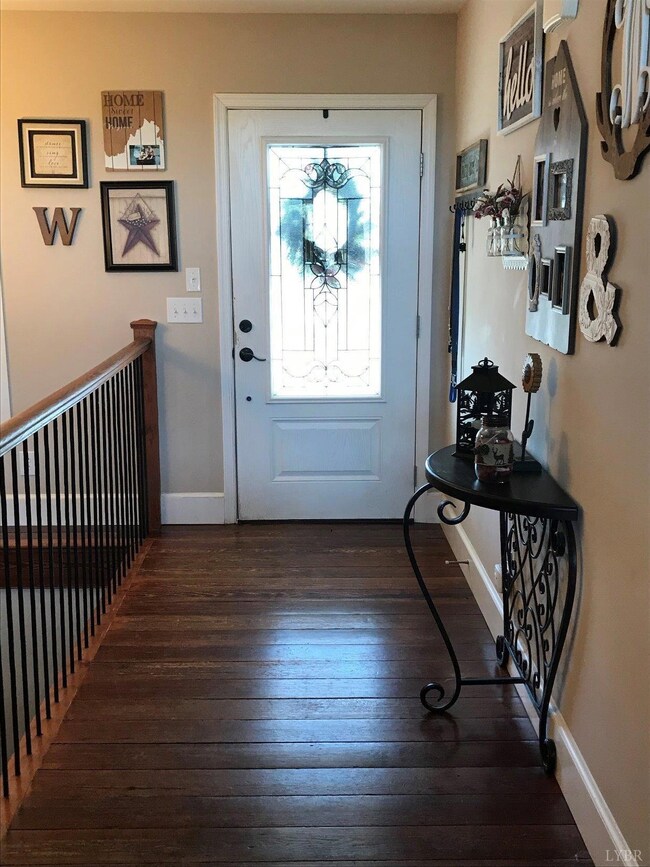
GORGEOUS home on 9.5 acres just five miles off Route 460 in Spout Spring. Rocking chair front porch leads to open, inviting entry. Large great room with 100 year old wide plank pine floors and gorgeous rock fireplace. High quality cabinets, soap stone sink and brand new appliances in a beautiful kitchen with pantry and a pot filler over the gas range. Dining room will accommodate a large table. Large covered deck is accessed from dining room, great room and master bedroom. Ensuite master bedroom includes the laundry, nice walk in shower and large double sink vanity. Additional full bath and bedroom on the main level, two bedrooms and full bath down plus a den with fireplace. LOTS of unfinished space for storage or expansion. Room under stairs is a doggy room'' - so cute! Creek on property, land prime for hunting or trail riding. New hot water heater, gas tank is leased. 12 X 16 storage building conveys.

Last Agent to Sell the Property

Dee Parsons

BHHS Dawson Ford Garbee-Forest License #0225133318 Listed on: 01/30/2018

BHHS Dawson Ford Garbee-Forest

Last Buyer's Agent

Dee Parsons

BHHS Dawson Ford Garbee-Forest License #0225133318 Listed on: 01/30/2018

BHHS Dawson Ford Garbee-Forest

Home Details

Home Type

  • Single Family

Est. Annual Taxes

  • $1,516

Year Built

  • Built in 2011

Lot Details

  • 9.49 Acre Lot
  • Landscaped
  • Secluded Lot
  • Garden
  • Property is zoned A-1

Property Views

  • Creek or Stream
  • Mountain

Home Design

  • Ranch Style House
  • Shingle Roof

Interior Spaces

  • 2,393 Sq Ft Home
  • Ceiling Fan
  • Multiple Fireplaces
  • Wood Burning Fireplace
  • Gas Log Fireplace
  • Great Room
  • Screened Porch
  • Fire and Smoke Detector

Kitchen

  • Gas Range
  • Dishwasher

Flooring

  • Wood
  • Concrete
  • Ceramic Tile

Bedrooms and Bathrooms

  • 4 Bedrooms
  • En-Suite Primary Bedroom
  • Walk-In Closet
  • Bathtub Includes Tile Surround

Laundry

  • Laundry Room
  • Laundry on main level

Attic

  • Attic Floors
  • Pull Down Stairs to Attic

Finished Basement

  • Heated Basement
  • Walk-Out Basement
  • Basement Fills Entire Space Under The House
  • Interior and Exterior Basement Entry
  • Fireplace in Basement

Outdoor Features

  • Outdoor Storage

Schools

  • Appomattox Elementary School
  • Appomattox Midl Middle School
  • Appomattox High School

Utilities

  • Heat Pump System
  • Well
  • Electric Water Heater
  • Septic Tank
  • Satellite Dish

Community Details

  • Falling River Subdivision

Listing and Financial Details

  • Assessor Parcel Number 96-5-3

Home Details

Home Type

Single Family

Est. Annual Taxes

$1,516

Year Built

Built in 2011

Lot Details

9.49 Acres

Listing Details

  • FILLACRES: 9.4900
  • BuildingOnProperty: Storage Building
  • Directions: Route 460 to Reedy Spring Rd. Home is 5 miles on the left.
  • PrimaryElemSchool: Appomattox Elem
  • PrimaryHighSchool: Appomattox High
  • Lot Measurement: Acres
  • Lot Sq Ft: 413384.00
  • PrimaryMiddleSchool: Appomattox Midl
  • Days On Market: No
  • Property Subtype1: Single Family Residence
  • Prop. Type: Residential
  • OFFICELIST_STATE: VA
  • TaxMapParcelID: 96-5-3
  • Year Built: 2011
  • FullBathBelowGrade: 1
  • Heating System: Heat Pump
  • Building Stories: One
  • Dwelling Styles: Ranch
  • Officeden Len: 16.000
  • Officeden Wid: 17.000
  • Foyer Area: 60.000000
  • Laundryroom Dim: 6.000 x 7.000
  • Laundryroom Len: 6.000
  • Living Room Dim: 0.000 x 0.000
  • Masterbedroom Area: 224.000000
  • Master Bedroom Dim: 16.000 x 14.000
  • Masterbedroom Len: 16.000
  • Masterbedroom Wid: 14.000
  • Office Dim: 12.000 x 12.000
  • Other Room1 Area: 288.000000
  • Other Room1 Len: 12.000
  • Special Features: None
  • Property Sub Type: Detached

Interior Features

  • Basement Bathrooms: 3.00
  • Bathrooms Display: 3 (3 0)
  • Lower Floor 1 Bedrooms: 4
  • Broker Approved: Yes
  • Legal Description: LOT 3 FALLING RIVER SUBDIVISON
  • Reciprocal Listing: No
  • Second Bedroom: 11x14 Level: Level 1 Above Grade
  • Second Bedroom Area: 154.000000
  • Third Bedroom: 12x13 Level: Below Grade
  • Third Bedroom Area: 156.000000
  • Fourth Bedroom: 11x11 Level: Below Grade
  • Fourth Bedroom Area: 121.000000
  • Above Grade Finished Sq Ft: 1435.00
  • ApplianceConvey: Dishwasher, Range-Gas, Refrigerator
  • Has Attic: Floored, Pull Down
  • Has Basement: Exterior Entrance, Finished, Fireplace, Full, Heated, Interior Entrance, Walkout
  • Flooring: Ceramic Tile, Concrete, Hardwood, Tile
  • Year Built Exception: 0
  • Deck: 10x30 Level: Level 1 Above Grade
  • Den: 16x17 Level: Below Grade
  • Fireplace: 2 Fireplaces, Gas Log, Leased Propane Tank, Wood Burning
  • Formal Dining: 13x13 Level: Level 1 Above Grade
  • Foyer: 6x10 Level: Level 1 Above Grade
  • Level 1 Full Bathrooms: 2
  • Great Room: 16x17 Level: Level 1 Above Grade
  • Interior Amenities: Ceiling Fan(s), Tile Bath(s), Drywall, Great Room, Main Level Bedroom, Master Bed w/ Bath, Pantry, Smoke Alarm, Walk-In Closet(s)
  • Dining Kitchen: 14x16 Level: Level 1 Above Grade
  • Laundry: Laundry Room, Main Level
  • Laundry Room: 6x7 Level: Level 1 Above Grade
  • Master Bedroom: 16x14 Level: Level 1 Above Grade
  • Office: 12x12 Level: Below Grade
  • Other Room 1: 12x24 Level: Below Grade
  • Porch: 8x22 Level: Level 1 Above Grade
  • Den Area: 272.000000
  • GreatRoom Area: 272.000000
  • Livinggreat Room Dim: 16.000 x 17.000
  • Kitchen Area: 224.000000
  • Laundry Room Area: 42.000000
  • Office Area: 144.000000
  • Est Other Room1 Dim: 12.000 x 24.000
  • Est Other Room2 Dim: 0.000 x 0.000
  • Est Other Room3 Dim: 0.000 x 0.000
  • Rec Room Dim: 0.000 x 0.000
  • Sunroom Dim: 0.000 x 0.000

Exterior Features

  • Roof: Shingle
  • New Construction: Completed
  • Exterior Features: Garden Space, Landscaped, Screened Porch, Secluded Lot, Insulated Glass, Satellite Dish, Stream/Creek, Mountain Views
  • Patio: 10x30 Level: Below Grade

Garage/Parking

  • Garage Dim: 0.000 x 0.000

Utilities

  • Air Conditioner: Heat Pump
  • Sewer: Septic Tank
  • Hot Water: Well
  • Water Heater: Electric

Condo/Co-op/Association

  • HOA: Lynchburg Board of Realtors
  • Subdivision Complex: Falling River

Schools

  • School District: Appomattox

Lot Info

  • Lot Sq Ft: 2393.00
  • Zoning: A-1

Tax Info

  • Estimated Taxes: 1516

MLS Schools

  • Primary School: None

Range of Values:

--
Value Increase
--
Percent Increase
--
Adjusted for Inflation
Collateral Analytics

Collateral Analytics Collateral Analytics AVMs (Automated Valuation Model) employ a number of statistical approaches combined with neighborhood-specific comparable selection guarantees the most up-to-date and precise valuations.

Not Available

Collateral Analytics does not have data for the current month. Please view the chart for historical values.

ICE

ICE Mortgage Technology ICE Mortgage Technology’s AVM (Automated Valuation Model) is a state-of-the-art online residential property valuation tool that provides a quick and accurate estimate of the value of almost any home in the U.S.

Not Available

ICE Mortgage Technology does not have data for the current month. Please view the chart for historical values.

First American

First American First American Data & Analytics’ next-generation AVM combines unrivaled data assets with a blended ensemble of valuation models to produce highly accurate, reliable valuations you can trust.

Not Available

First American does not have data for the current month. Please view the chart for historical values.

Quantarium

Quantarium Quantarium’s valuation service, repeatedly proven the industry’s most accurate and comprehensive, is supercharged with a self-learning and auto-tuning AI engine that continually becomes smarter and more accurate as it processes daily inputs from the industry’s leading RE data lake.

Not Available

Quantarium does not have data for the current month. Please view the chart for historical values.

Average Value
Not Available
List Price
Sold Price
Create a Home Valuation Report for This Property
The Home Valuation Report is an in-depth analysis detailing your home's value as well as a comparison with similar homes in the area

Property History

We collect this data history from publicly available records. To have your information removed, we recommend requesting removal directly through your county’s website.

Date Event Price List to Sale Price per Sq Ft Prior Sale
03/15/2018 03/15/18 Sold $249,900 0.0% $104 / Sq Ft
03/07/2018 03/07/18 Pending -- -- --
01/30/2018 01/30/18 For Sale $249,900 +31.6% $104 / Sq Ft
12/23/2013 12/23/13 Sold $189,900 0.0% $70 / Sq Ft View Prior Sale
12/23/2013 12/23/13 Pending -- -- --
09/09/2013 09/09/13 For Sale $189,900 -- $70 / Sq Ft
Source: Lynchburg Association of REALTORS®

Agents Affiliated with this Home

  • Section Image
  • Section Image
See All Agents

Map

Source: Lynchburg Association of REALTORS®

MLS Number: 309594

APN: 96( 5) 3

Your Personal Tour Guide

Ask me questions while you tour the home.