
Sandy Dobransky
CENTURY 21 Lakeside Realty
(234) 230-6583
67 Total Sales
4 in Canfield
$290K - $665K Price Range
Estimated Value: $453,000 - $572,471
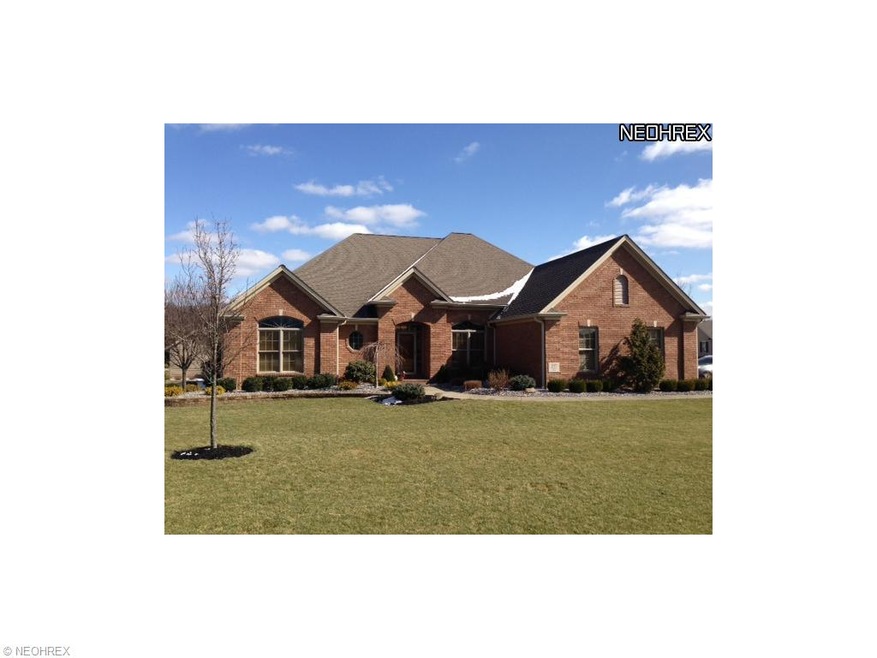
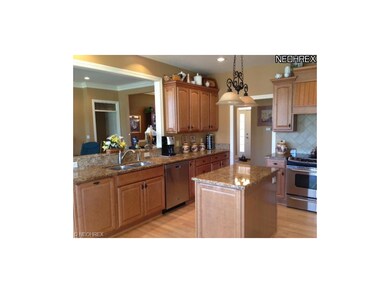
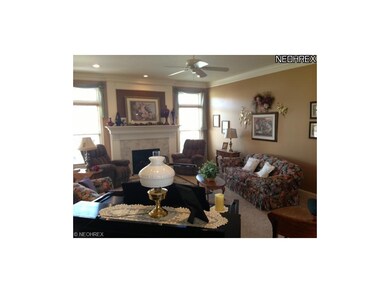

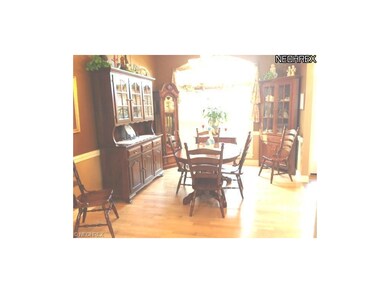

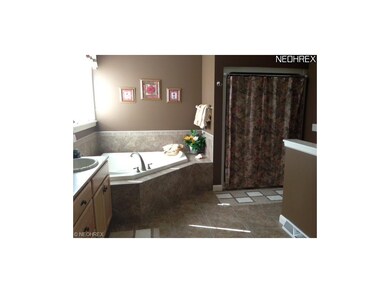
Absolutely Stunning 3 Bedroom Ranch Home in Desirable Stonebridge Developememt. Home offers a Custom Kitchen with Maple Cabinets, Granite Countertops, Pantry, & Breakfast Area, Glorious Sun Room, Large Open Family Room with Cozy Fireplace, Formal Dining Room, Spacious Master Bedroom with Triple Closets & Huge Master Bath, Full Basement with Enclosed Workshop, & Awesome Back Deck leading to Professionally Landscaped Private Back Yard! Updates Include: Double Crown Moldings, Trimwork, 8 Panel Solid Hardwood Doors throughout, 20 Inch Ceramic Italian Tile, Stunning Hardwood Floors, & extra large windows for added light.
Last Agent to Sell the Property
Keller Williams Chervenic Rlty License #2001021919 Listed on: 03/05/2013
Last Buyer's Agent
Leon Turek
Deleted Agent License #169254
We collect this data history from publicly available records. To have your information removed, we recommend requesting removal directly through your county’s website.
Sandy Dobransky
CENTURY 21 Lakeside Realty
(234) 230-6583
67 Total Sales
4 in Canfield
$290K - $665K Price Range
Nannette Tibolla
Brokers Realty Group
(330) 625-5361
85 Total Sales
4 in Canfield
$125K - $301K Price Range
A.J. Allen
Century 21 Lakeside Realty
(234) 430-4931
63 Total Sales
5 in Canfield
$135K - $455K Price Range
Anthony Catauro
Keller Williams Chervenic Rlty
(234) 339-3485
165 Total Sales
1 in Canfield
$270,000 Price
Robert Bates
Agency Real Estate
(330) 574-7583
65 Total Sales
2 in Canfield
$400K - $490K Price Range
Serita Diana
Berkshire Hathaway HomeServices Stouffer Realty
(330) 913-1930
144 Total Sales
4 in Canfield
$240K - $380K Price Range
We collect this data history from publicly available records. To have your information removed, we recommend requesting removal directly through your county’s website.
| Date | Buyer | Sale Price | Title Company |
|---|---|---|---|
| -- | Attorney | ||
| $330,000 | None Available | ||
| $323,600 | Attorney | ||
| $39,900 | Commonwealth |
We collect this data history from publicly available records. To have your information removed, we recommend requesting removal directly through your county’s website.
| Date | Status | Borrower | Loan Amount |
|---|---|---|---|
| Previous Owner | $258,880 | ||
| Previous Owner | $259,000 |
We collect this data history from publicly available records. To have your information removed, we recommend requesting removal directly through your county’s website.
| Date | Event | Price | List to Sale | Price per Sq Ft |
|---|---|---|---|---|
| 04/08/2013 04/08/13 | Sold | $330,000 | 0.0% | $150 / Sq Ft |
| 03/09/2013 03/09/13 | Pending | -- | -- | -- |
| 03/05/2013 03/05/13 | For Sale | $329,900 | -- | $149 / Sq Ft |
We collect this data history from publicly available records. To have your information removed, we recommend requesting removal directly through your county’s website.
| Year | Tax Paid | Tax Assessment Tax Assessment Total Assessment is a certain percentage of the fair market value that is determined by local assessors to be the total taxable value of land and additions on the property. | Land | Improvement |
|---|---|---|---|---|
| 2025 | $6,473 | $159,240 | $19,010 | $140,230 |
| 2024 | $6,489 | $159,240 | $19,010 | $140,230 |
| 2023 | $6,414 | $159,240 | $19,010 | $140,230 |
| 2022 | $5,564 | $112,200 | $19,020 | $93,180 |
| 2021 | $5,401 | $112,200 | $19,020 | $93,180 |
| 2020 | $5,423 | $112,200 | $19,020 | $93,180 |
| 2019 | $5,543 | $103,890 | $17,610 | $86,280 |
| 2018 | $5,475 | $103,890 | $17,610 | $86,280 |
| 2017 | $5,163 | $103,890 | $17,610 | $86,280 |
| 2016 | $4,903 | $96,300 | $17,610 | $78,690 |
| 2015 | $4,736 | $95,180 | $17,610 | $77,570 |
| 2014 | $4,990 | $95,180 | $17,610 | $77,570 |
| 2013 | $4,584 | $95,180 | $17,610 | $77,570 |
Seller's Agent in 2013
Holly Ritchie
Keller Williams Chervenic Rlty
(330) 509-8765
1,387 Total Sales
L
Buyer's Agent in 2013
Leon Turek
Deleted Agent
Source: MLS Now
MLS Number: 3387621
APN: 28-037-0-002.00-0
Disclaimer: Certain information contained herein is derived from information provided by parties other than Homes.com. All information provided is deemed reliable, but is not guaranteed to be accurate and should be independently verified.
IDX information is provided exclusively for personal, non-commercial use, and may not be used for any purpose other than to identify prospective properties consumers may be interested in purchasing. Information is deemed reliable but not guaranteed.
Ask me questions while you tour the home.