
Eve Jones
Responds Quickly
Compass
(770) 501-6963
61 Total Sales
2 in Peachtree Corners
$860,000 Price Range
Estimated Value: $458,739
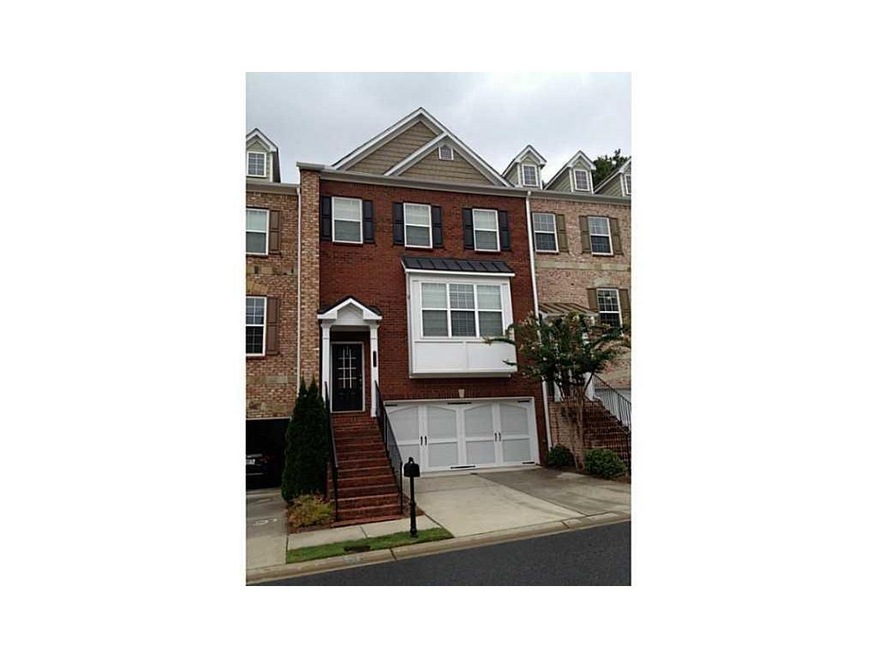
Beautful townhome in convenient location, just outside Perimeter in Peachtree Corners. 3BR, 3.5BA features designer kitchen, granite cntrtps. tile bksplsh, hdwds throughout main, coffered ceilings, blt-ins, porch w/deck, opn flrpln & 1 fireplace. New stainless steel appliances, new carpeting and fresh paint throughout.
Last Agent to Sell the Property
Keller Williams Realty Atlanta Partners License #283487 Listed on: 07/21/2017
We collect this data history from publicly available records. To have your information removed, we recommend requesting removal directly through your county’s website.
Eve Jones
Compass
(770) 501-6963
61 Total Sales
2 in Peachtree Corners
$860,000 Price Range
Dianna McWhorter
Keller Williams North Atlanta
(770) 501-6434
142 Total Sales
2 in Peachtree Corners
$550,000 Price Range
Mei Cheng
BHHS Georgia Properties
(833) 693-3813
81 Total Sales
4 in Peachtree Corners
$683K - $815K Price Range
Gabrielle Goewey
Real Broker, LLC.
(833) 539-1948
111 Total Sales
2 in Peachtree Corners
$1,265,000 Price Range
Cassandra M Bickel
ERA Sunrise Realty
(877) 640-3598
91 Total Sales
1 in Peachtree Corners
$651,095 Price
Mikel Muffley
Weichert Realtors - The Collective
(855) 825-3496
173 Total Sales
2 in Peachtree Corners
$855,000 Price Range
We collect this data history from publicly available records. To have your information removed, we recommend requesting removal directly through your county’s website.
| Date | Buyer | Sale Price | Title Company |
|---|---|---|---|
| $292,900 | -- | ||
| -- | -- | ||
| $270,800 | -- |
We collect this data history from publicly available records. To have your information removed, we recommend requesting removal directly through your county’s website.
| Date | Status | Borrower | Loan Amount |
|---|---|---|---|
| Open | $278,000 | ||
| Closed | $283,124 | ||
| Previous Owner | $40,600 |
We collect this data history from publicly available records. To have your information removed, we recommend requesting removal directly through your county’s website.
| Date | Event | Price | List to Sale | Price per Sq Ft |
|---|---|---|---|---|
| 08/30/2017 08/30/17 | Sold | $292,900 | 0.0% | $93 / Sq Ft |
| 07/30/2017 07/30/17 | Pending | -- | -- | -- |
| 07/21/2017 07/21/17 | For Sale | $292,900 | 0.0% | $93 / Sq Ft |
| 09/07/2012 09/07/12 | Rented | $1,500 | 0.0% | -- |
| 09/07/2012 09/07/12 | For Rent | $1,500 | -- | -- |
We collect this data history from publicly available records. To have your information removed, we recommend requesting removal directly through your county’s website.
| Year | Tax Paid | Tax Assessment Tax Assessment Total Assessment is a certain percentage of the fair market value that is determined by local assessors to be the total taxable value of land and additions on the property. | Land | Improvement |
|---|---|---|---|---|
| 2025 | $5,141 | $176,240 | $36,000 | $140,240 |
| 2024 | $5,312 | $177,880 | $25,600 | $152,280 |
| 2023 | $5,312 | $158,280 | $25,600 | $132,680 |
| 2022 | $4,913 | $158,280 | $25,600 | $132,680 |
| 2021 | $4,354 | $127,280 | $20,360 | $106,920 |
| 2020 | $4,380 | $127,280 | $20,360 | $106,920 |
| 2019 | $3,932 | $113,480 | $16,000 | $97,480 |
| 2018 | $4,149 | $113,480 | $16,000 | $97,480 |
| 2016 | $3,612 | $99,280 | $16,000 | $83,280 |
| 2015 | $3,141 | $84,600 | $16,000 | $68,600 |
| 2014 | $3,022 | $84,600 | $16,000 | $68,600 |
N
Seller's Agent in 2017
Nancy Inman
Keller Williams Realty Atlanta Partners
(404) 457-4382
57 Total Sales
R
Seller Co-Listing Agent in 2017
RON INMAN
Keller Williams Realty Atlanta Partners
(770) 634-1820
52 Total Sales
Buyer's Agent in 2017
Johnny Le
Chapman Hall Premier, REALTORS
(770) 601-7589
73 Total Sales
Source: First Multiple Listing Service (FMLS)
MLS Number: 5882354
APN: 6-283-241
Listings identified with the FMLS IDX logo come from FMLS and are held by brokerage firms other than the owner of this website. The listing brokerage is identified in any listing details. Information is deemed reliable but is not guaranteed. If you believe any FMLS listing contains material that infringes your copyrighted work please visit www.fmls.com/dmca to review our DMCA policy and learn how to submit a takedown request. © 2026 First Multiple Listing Service, Inc.
Disclaimer: Certain information contained herein is derived from information provided by parties other than Homes.com. All information provided is deemed reliable, but is not guaranteed to be accurate and should be independently verified.
Ask me questions while you tour the home.