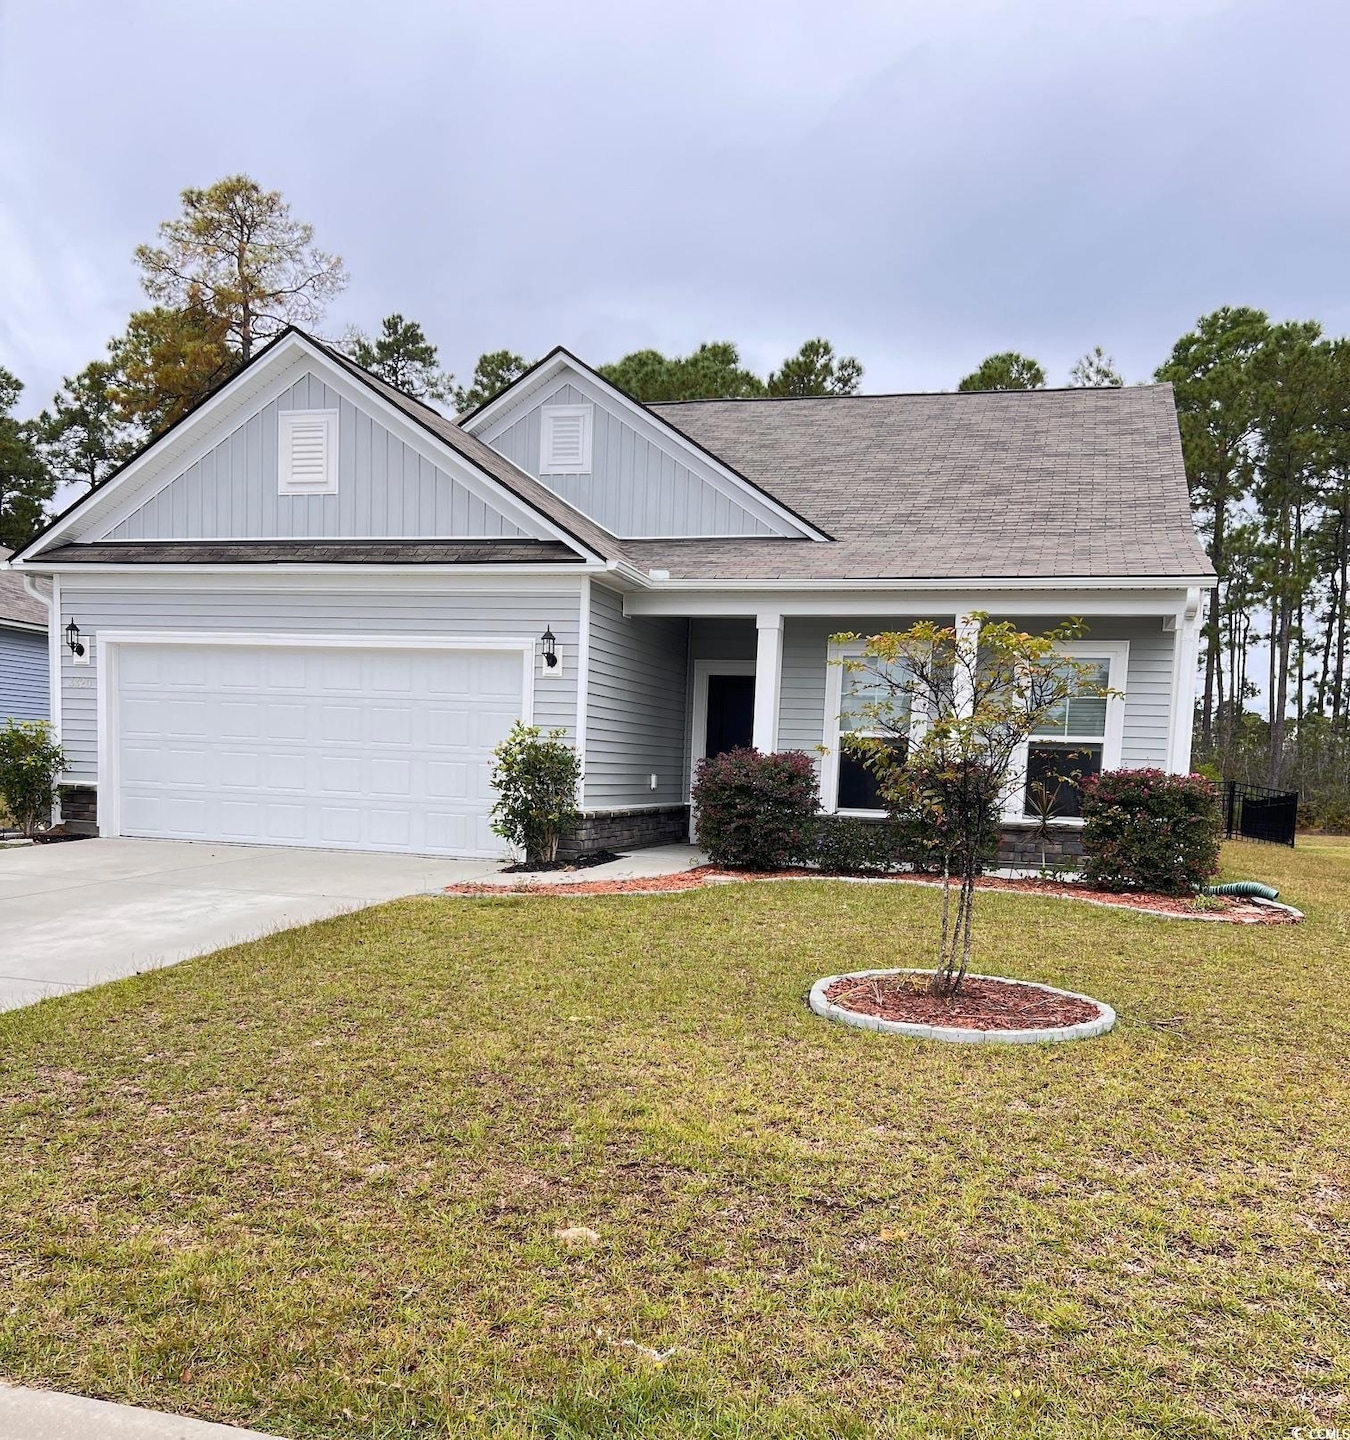


3320 Candytuft Dr Conway, SC 29526
Conway AreaEstimated payment $2,042/month
About This Home
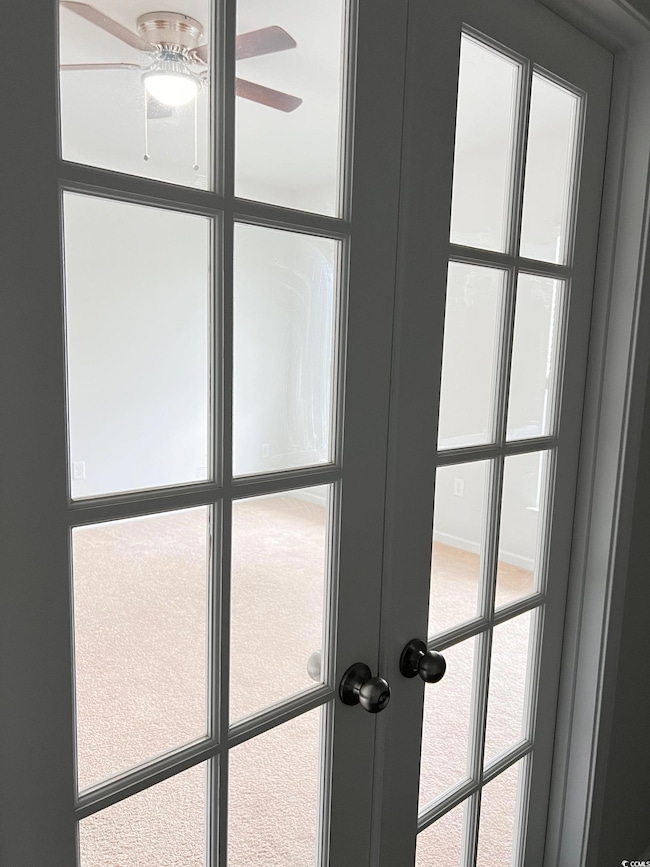
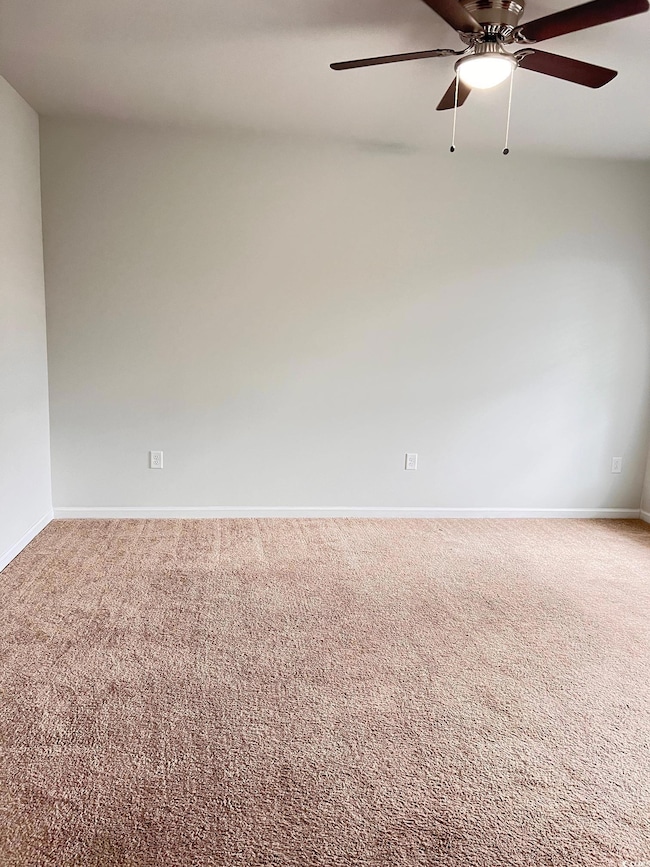
"This is a Short Sale property". Built in 2022, this stunning home in Heritage Preserve is truly move-in ready. Located just minutes from Conway and only a short drive to Myrtle Beach, this beautifully maintained property offers an open, bright layout filled with natural light. As you enter, you're welcomed into a spacious kitchen and great room—perfect for entertaining and gathering with family and friends. The kitchen features upgraded cabinetry, stainless steel appliances, granite countertops, and a convenient island that ties the space together. The primary suite is your private retreat, complete with a tray ceiling, walk-in closet, and a luxurious ensuite bathroom featuring double sinks, a walk-in shower, and a linen closet. Two additional bedrooms and a full bath are located on the main floor, while the second floor offers a private additional bedroom with its own walk-in closet and full bath—ideal for guests or a multi-generational setup. Step outside to the fenced backyard, perfect for relaxing evenings or entertaining. The home also includes natural gas cooking, a tankless gas water heater, and a whole-house filtration system. Residents of Heritage Preserve enjoy access to a gorgeous community pool that enhances the upscale community feel. Property is virtually staged. This home may be a potential short sale. Online event hosted by Xome.
Home Details
Home Type
- Single Family
Year Built
- Built in 2022
Lot Details
- 8,712 Sq Ft Lot
- Property is zoned pud
HOA Fees
- $93 Monthly HOA Fees
Parking
- 2 Car Attached Garage
Home Design
- 2,323 Sq Ft Home
- Ranch Style House
Bedrooms and Bathrooms
- 4 Bedrooms
- 3 Full Bathrooms
Schools
- Waccamaw Elementary School
- Black Water Middle School
- Carolina Forest High School
Map
Home Values in the Area
Average Home Value in this Area
Tax History
We collect this data history from publicly available records. To have your information removed, we recommend requesting removal directly through your county’s website.
| Year | Tax Paid | Tax Assessment Tax Assessment Total Assessment is a certain percentage of the fair market value that is determined by local assessors to be the total taxable value of land and additions on the property. | Land | Improvement |
|---|---|---|---|---|
| 2025 | $322 | $24,602 | ||
| 2024 | $313 | $23,909 | ||
| 2023 | $301 | $23,213 | $0 | $0 |
| 2022 | $299 | $22,537 | $0 | $0 |
| 2021 | $278 | $21,881 | $0 | $0 |
| 2020 | $273 | $21,579 | $0 | $0 |
| 2019 | $276 | $21,094 | $0 | $0 |
| 2018 | $259 | $20,701 | $0 | $0 |
| 2017 | $236 | $20,275 | $0 | $0 |
| 2016 | $234 | $19,858 | $0 | $0 |
| 2015 | $232 | $19,720 | $0 | $0 |
| 2014 | $233 | $19,563 | $0 | $0 |
Property History
We collect this data history from publicly available records. To have your information removed, we recommend requesting removal directly through your county’s website.
| Date | Event | Price | List to Sale | Price per Sq Ft |
|---|---|---|---|---|
| 01/26/2026 01/26/26 | Price Changed | $350,000 | -5.4% | $151 / Sq Ft |
| 01/06/2026 01/06/26 | Price Changed | $370,000 | -2.4% | $159 / Sq Ft |
| 10/31/2025 10/31/25 | For Sale | $379,000 | -- | $163 / Sq Ft |
Source: Coastal Carolinas Association of REALTORS®
MLS Number: 2526421

Disclaimer: Certain information contained herein is derived from information provided by parties other than Homes.com. All information provided is deemed reliable, but is not guaranteed to be accurate and should be independently verified.
Provided courtesy of the Coastal Carolinas MLS. Copyright 2026 of the Coastal Carolinas MLS. All rights reserved. Information is provided exclusively for consumers' personal, non-commercial use, and may not be used for any purpose other than to identify prospective properties consumers may be interested in purchasing, and that the data is deemed reliable but is not guaranteed accurate by the Coastal Carolinas MLS.
- 5001 Sweet Birch Ln
- 2222 Blackthorn Dr
- 5022 Sweet Birch Ln
- 2261 Blackthorn Dr
- 249 Astoria Park Loop
- 225 Astoria Park Loop
- 2618 Muhly Ct
- 3923 Nandina Ct
- 597 Heritage Downs Dr
- 593 Heritage Downs Dr
- 192 Long Leaf Pine Dr
- 163 Long Leaf Pine Dr
- 429 Black Cherry Way
- 405 Black Cherry Way
- 424 Black Cherry Way
- 109 Astoria Park Loop
- 663 Belmont Dr
- 715 Tattlesbury Dr
- 643 Belmont Dr
- 5085 Gladstone Dr
- 3927 Nandina Ct
- 171 Long Leaf Pine Dr
- 612 High River Dr
- 4212 Highway 90
- 247 Teddy Bear Cir
- 497 Hillsborough Dr Unit 2616440
- 840 Windsor Rose Dr
- 1145 Tibetan St
- 101 Grand Bahama Dr
- 2525 Whetstone Ln
- 689 Carolina Farms Blvd
- 1041 Stoney Falls Blvd
- 308 Bull Run Way
- 5401 Merrywind Ct
- 4324 Falls Oaks St
- 6480 Highway 90
- 4627 Planters Row Way
- 1001 Scotney Ln
- 3038 Regency Oaks Dr
- 600 Waterbridge Blvd
Ask me questions while you tour the home.