C
Seller's Agent in 2020
Carolyn Wourms
Berkshire Hathaway HomeServices Starck Real Estate

Estimated Value: $348,000 - $369,830
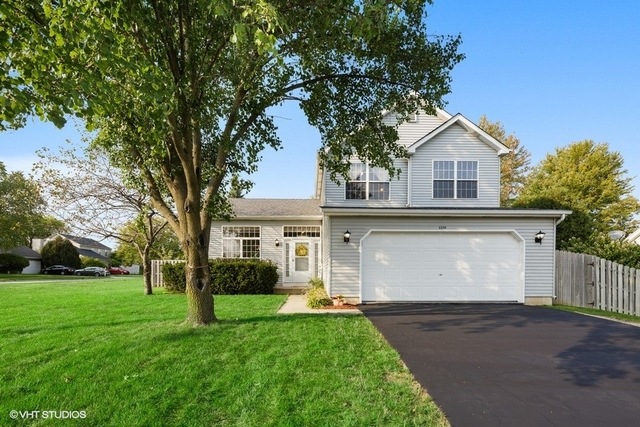
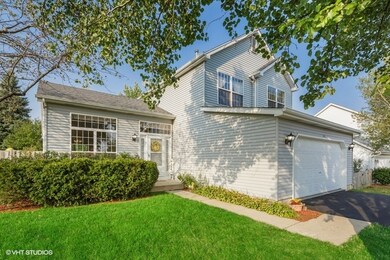
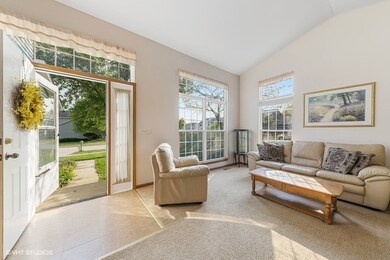
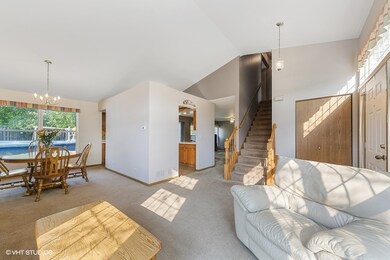
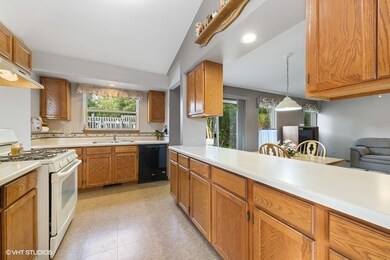
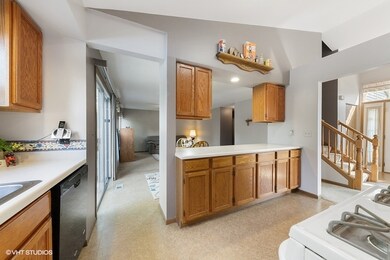
Move right into this charming, well loved for home that offers 3 bedrooms 2.5 baths 2 car garage located in desirable Oaks of McHenry. Light and bright with plenty of windows to let the sunshine in. Freshly painted with open floor plan, vaulted ceilings. Sliding glass doors off of the family room takes you out to your own backyard oasis that is great for entertaining. Large corner lot, fenced in backyard with a SPARKLING above ground pool (24 ft round and 4 1/2 feet deep) and a deck area that is great for lounging and reading a good book. Steps away is a paver patio area. Cute little fish pond for you to enjoy as well. Large, partial unfinished basement waiting for your decorating ideas and a HUGE crawl space. Furnace and A/C were replaced in 2017, hot water heater replaced in 2015. Conduit wiring in whole home. Side yard has a fenced in area that is perfect for Fido. Freshly sealcoated driveway. Located on a quiet street, but is close to shopping and restaurants.
Last Agent to Sell the Property
Carolyn Wourms
Berkshire Hathaway HomeServices Starck Real Estate License #475167393 Listed on: 09/24/2020

We collect this data history from publicly available records. To have your information removed, we recommend requesting removal directly through your county’s website.
We collect this data history from publicly available records. To have your information removed, we recommend requesting removal directly through your county’s website.
| Date | Buyer | Sale Price | Title Company |
|---|---|---|---|
| $220,000 | Starck Title Services | ||
| $140,000 | Chicago Title |
We collect this data history from publicly available records. To have your information removed, we recommend requesting removal directly through your county’s website.
| Date | Status | Borrower | Loan Amount |
|---|---|---|---|
| Open | $216,015 | ||
| Previous Owner | $120,000 | ||
| Previous Owner | $120,000 | ||
| Previous Owner | $116,000 | ||
| Previous Owner | $117,000 |
We collect this data history from publicly available records. To have your information removed, we recommend requesting removal directly through your county’s website.
| Date | Event | Price | List to Sale | Price per Sq Ft |
|---|---|---|---|---|
| 11/06/2020 11/06/20 | Sold | $220,000 | 0.0% | $133 / Sq Ft |
| 09/25/2020 09/25/20 | Pending | -- | -- | -- |
| 09/24/2020 09/24/20 | For Sale | $220,000 | -- | $133 / Sq Ft |
We collect this data history from publicly available records. To have your information removed, we recommend requesting removal directly through your county’s website.
| Year | Tax Paid | Tax Assessment Tax Assessment Total Assessment is a certain percentage of the fair market value that is determined by local assessors to be the total taxable value of land and additions on the property. | Land | Improvement |
|---|---|---|---|---|
| 2024 | $6,588 | $85,878 | $17,601 | $68,277 |
| 2023 | $6,368 | $76,938 | $15,769 | $61,169 |
| 2022 | $6,210 | $71,377 | $14,629 | $56,748 |
| 2021 | $5,916 | $66,472 | $13,624 | $52,848 |
| 2020 | $5,714 | $63,701 | $13,056 | $50,645 |
| 2019 | $5,619 | $60,489 | $12,398 | $48,091 |
| 2018 | $6,364 | $61,531 | $12,612 | $48,919 |
| 2017 | $6,109 | $57,749 | $11,837 | $45,912 |
| 2016 | $5,899 | $53,971 | $11,063 | $42,908 |
| 2013 | -- | $48,759 | $11,840 | $36,919 |
C
Seller's Agent in 2020
Carolyn Wourms
Berkshire Hathaway HomeServices Starck Real Estate
Buyer's Agent in 2020
Jackie Reed
Keller Williams Success Realty
(847) 347-2435
125 Total Sales
Source: Midwest Real Estate Data (MRED)
MLS Number: MRD10880480
APN: 09-26-202-007
Disclaimer: Certain information contained herein is derived from information provided by parties other than Homes.com. All information provided is deemed reliable, but is not guaranteed to be accurate and should be independently verified.
All data is obtained from various sources and may not have been verified by broker or MLS GRID. Supplied Open House Information is subject to change without notice. All information should be independently reviewed and verified for accuracy. Properties may or may not be listed by the office/agent presenting the information. Some IDX listings have been excluded from this website.
Listings courtesy of Midwest Real Estate Data (MRED) as distributed by MLS GRID.
Based on information submitted to the MLS GRID
Ask me questions while you tour the home.