
Jody Rider
MORE Agency
(918) 393-4151
10 Total Sales
1 in Bixby
$535,900 Price

Estimated Value: $262,839
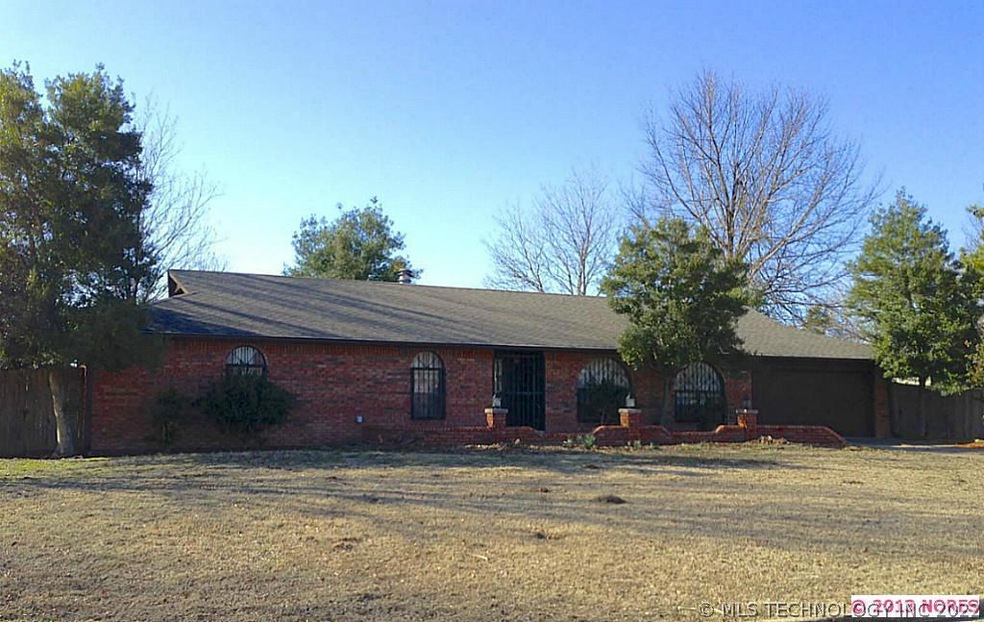
Country setting close to Jenks and Bixby. Beautiful porcelain tile in kitchen, separate dining room, newer carpet in excellent condition. Oversized utility room. Extra storage area in garage and utility shed in back. Unique property location.
We collect this data history from publicly available records. To have your information removed, we recommend requesting removal directly through your county’s website.
Jody Rider
MORE Agency
(918) 393-4151
10 Total Sales
1 in Bixby
$535,900 Price
Chelsea Meek
Keller Williams Advantage
(539) 766-8908
103 Total Sales
2 in Bixby
$236K - $253K Price Range
Cindi Knippers
C21/First Choice Realty
(539) 202-7424
120 Total Sales
1 in Bixby
$245,000 Price
Kenny Tate
Keller Williams Advantage
(539) 424-2622
112 Total Sales
1 in Bixby
$665,000 Price
Allie Hodges
OUROK Realty
(539) 302-8142
91 Total Sales
5 in Bixby
$319K - $550K Price Range
Carrie Ledbetter
Realty One Group Dreamers
(539) 666-1819
98 Total Sales
3 in Bixby
$349K - $383K Price Range
We collect this data history from publicly available records. To have your information removed, we recommend requesting removal directly through your county’s website.
| Date | Event | Price | List to Sale | Price per Sq Ft |
|---|---|---|---|---|
| 08/30/2013 08/30/13 | Sold | $134,000 | -0.4% | $76 / Sq Ft |
| 02/11/2013 02/11/13 | Pending | -- | -- | -- |
| 02/11/2013 02/11/13 | For Sale | $134,500 | -- | $76 / Sq Ft |
We collect this data history from publicly available records. To have your information removed, we recommend requesting removal directly through your county’s website.
| Year | Tax Paid | Tax Assessment Tax Assessment Total Assessment is a certain percentage of the fair market value that is determined by local assessors to be the total taxable value of land and additions on the property. | Land | Improvement |
|---|---|---|---|---|
| 2025 | $2,318 | $16,901 | $1,917 | $14,984 |
| 2024 | $2,221 | $16,379 | $1,845 | $14,534 |
| 2023 | $2,221 | $16,873 | $1,901 | $14,972 |
| 2022 | $2,161 | $15,381 | $2,460 | $12,921 |
| 2021 | $1,957 | $14,905 | $2,384 | $12,521 |
| 2020 | $1,909 | $14,442 | $2,425 | $12,017 |
| 2019 | $1,881 | $14,182 | $2,381 | $11,801 |
| 2018 | $1,806 | $13,740 | $2,307 | $11,433 |
| 2017 | $1,794 | $14,740 | $2,475 | $12,265 |
| 2016 | $1,773 | $14,740 | $2,475 | $12,265 |
| 2015 | $1,695 | $14,740 | $2,475 | $12,265 |
| 2014 | $1,693 | $14,740 | $2,475 | $12,265 |
Seller's Agent in 2013
Darryl Baskin
eXp Realty, LLC
(918) 732-9732
143 Total Sales
KC
Buyer's Agent in 2013
Karen Chapman
Karen Chapman REALTORS
(918) 284-0262
26 Total Sales
Source: MLS Technology
MLS Number: 1304817
APN: 55950-73-16-43760
Disclaimer: Certain information contained herein is derived from information provided by parties other than Homes.com. All information provided is deemed reliable, but is not guaranteed to be accurate and should be independently verified.
IDX information is provided exclusively for personal, non-commercial use, and may not be used for any purpose other than to identify prospective properties consumers may be interested in purchasing.
Information is deemed reliable but not guaranteed.
Ask me questions while you tour the home.