$569,900
$10K PRICE DROP

3320 Pebble Ridge Ln Buford, GA 30519

Buford Area

Estimated payment $3,685/month

Total Views 7,777
4 Beds
3.5 Baths
3,116 Sq Ft
$183 Price per Sq Ft

Highlights

  • View of Trees or Woods
  • Dining Room Seats More Than Twelve
  • Traditional Architecture
  • Ivy Creek Elementary School Rated A
  • Oversized primary bedroom
  • Wood Flooring

About This Home

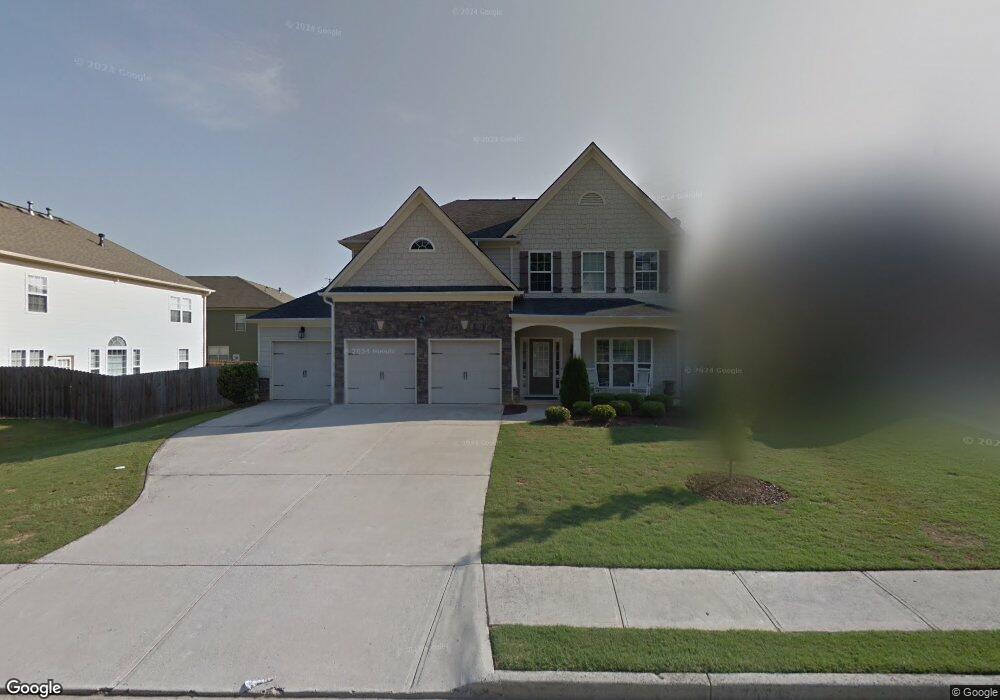
Elegant Executive Home in the Seckinger High School District Experience refined living in one of Buford's most desirable communities, ideally located near Hamilton Mill and within the highly sought-after Seckinger High School district. From the moment you arrive, this distinguished residence captivates with its timeless stone-front exterior, welcoming covered front porch accented by stately stone columns, expansive three-car garage, and oversized three-car driveway. Step inside to a breathtaking two-story foyer that sets the tone for the home's sophisticated design. The formal living and dining rooms feature rich hardwood flooring, new carpet, soaring ceilings, and exquisite custom molding, creating elegant spaces perfect for both entertaining and everyday living. The spacious family room is filled with natural light and anchored by a beautiful marble fireplace with a custom mantel, offering a warm and inviting atmosphere while overlooking the private, fenced backyard. Designed with both style and functionality in mind, the gourmet kitchen showcases granite countertops, stainless steel appliances, gas cooking, a 50/50 sink, generous pantry, and a bright breakfast area—ideal for family gatherings or casual dining. A conveniently located powder room completes the thoughtfully designed main level. The luxurious owner's suite is a true retreat, featuring an elegant tray ceiling, an expansive walk-in closet, and a beautifully renovated spa-inspired bath with a custom ceramic tile walk-in shower, built-in shampoo and soap niches, designer tile flooring, comfort-height double vanity, and premium finishes throughout. Upstairs, the oversized secondary bedrooms provide exceptional comfort and flexibility. Two bedrooms share a beautifully updated bathroom with new tile, tub, and shower, while the largest secondary suite offers its own private full bath, updated tile finishes, tub and shower combination, and a spacious walk-in closet with a window. Combining timeless architecture, quality upgrades, generous living spaces, and an exceptional location near Hamilton Mill, this impressive home offers the perfect blend of luxury, comfort, and convenience in the highly acclaimed Seckinger High School district.

Listing Agent

Eric Becraft

Georgia Premier Realty Team Inc. Brokerage Phone: 678-294-1990 License #314974 Listed on: 07/02/2026

Home Details

Home Type

  • Single Family

Est. Annual Taxes

  • $6,200

Year Built

  • Built in 2007

Lot Details

  • 9,148 Sq Ft Lot
  • Lot Dimensions are 76x152
  • Property fronts a private road
  • Private Entrance
  • Landscaped
  • Level Lot
  • Back Yard Fenced and Front Yard

HOA Fees

  • $63 Monthly HOA Fees

Parking

  • 3 Car Attached Garage
  • Front Facing Garage
  • Garage Door Opener
  • Driveway Level

Property Views

  • Woods
  • Neighborhood

Home Design

  • Traditional Architecture
  • Slab Foundation
  • Frame Construction
  • Composition Roof
  • Stone Siding
  • HardiePlank Type

Interior Spaces

  • 3,116 Sq Ft Home
  • Tray Ceiling
  • Ceiling height of 9 feet on the main level
  • Ceiling Fan
  • Factory Built Fireplace
  • Two Story Entrance Foyer
  • Family Room with Fireplace
  • Dining Room Seats More Than Twelve
  • Pull Down Stairs to Attic
  • Fire and Smoke Detector

Kitchen

  • Breakfast Area or Nook
  • Eat-In Kitchen
  • Breakfast Bar
  • Gas Oven
  • Gas Cooktop
  • Microwave
  • Dishwasher
  • Solid Surface Countertops

Flooring

  • Wood
  • Carpet
  • Ceramic Tile

Bedrooms and Bathrooms

  • 4 Bedrooms
  • Oversized primary bedroom
  • Split Bedroom Floorplan
  • Walk-In Closet
  • Double Vanity
  • Soaking Tub
  • Bathtub With Separate Shower Stall

Laundry

  • Laundry Room
  • Laundry on upper level

Outdoor Features

  • Patio
  • Rain Gutters
  • Front Porch

Location

  • Property is near schools and shops

Schools

  • Ivy Creek Elementary School
  • Jones Middle School
  • Seckinger High School

Utilities

  • Forced Air Heating and Cooling System
  • Heating System Uses Natural Gas
  • Underground Utilities
  • Gas Water Heater
  • High Speed Internet
  • Phone Available
  • Cable TV Available

Listing and Financial Details

  • Assessor Parcel Number R7182 215

Community Details

Overview

  • The Enclave At Park Ridge Subdivision

Recreation

  • Community Pool
  • Trails

Home Details

Home Type

Single Family

Est. Annual Taxes

$6,200

Year Built

Built in 2007

Lot Details

9,148 Sq Ft Lot

HOA Fees

$63 per month

Parking

3

Listing Details

  • Standard Status: Active
  • Property Type: Residential
  • Property Sub Type: Single Family Residence
  • Architectural Style: Traditional
  • Property Condition: Resale
  • Year Built: 2007
  • Accessibility Features: None
  • Horses: No
  • LotSizeAcres: 0.21
  • Water Body Name: None
  • Co List Office Mls Id: GPRT01
  • Subdivision Name: The Enclave at Park Ridge
  • Tax Parcel Letter: R7182-215
  • FMLS_MlsPropertyType: Residential Detached
  • Special Features: None

Interior Features

  • Flooring: Carpet, Ceramic Tile, Hardwood
  • Fireplace Features: Factory Built, Family Room
  • Other Equipment: None
  • Appliances: Dishwasher, Gas Cooktop, Gas Oven, Gas Water Heater, Microwave, Refrigerator
  • Interior Amenities: Disappearing Attic Stairs, Double Vanity, Entrance Foyer 2 Story, High Ceilings 9 ft Main, High Ceilings 9 ft Upper, High Speed Internet, Tray Ceiling(s), Walk-In Closet(s)
  • Basement: None
  • Common Walls: No Common Walls
  • Spa Features: None
  • Window Features: None
  • Full Bathrooms: 3
  • Half Bathrooms: 1
  • Total Bedrooms: 4
  • Fireplaces: 1
  • RoomBedroomFeatures: Oversized Master, Split Bedroom Plan, Other
  • FMLS_UpperLevelFullBathrooms: 3
  • FMLS_MainLevelHalfBathrooms: 1
  • RoomDiningRoomFeatures: Seats 12+, Separate Dining Room
  • RoomKitchenFeatures: Breakfast Bar, Cabinets Stain, Eat-in Kitchen, Pantry, Solid Surface Counters, View to Family Room
  • FMLS_UpperLevelBedrooms: 4
  • RoomMasterBathroomFeatures: Double Vanity, Separate Tub/Shower, Soaking Tub

Exterior Features

  • Other Structures: None
  • Construction Materials: Frame, HardiPlank Type, Stone
  • Fencing: Back Yard
  • Patio And Porch Features: Front Porch, Patio
  • Exterior Features: Private Entrance, Private Yard, Rain Gutters
  • Pool Features: None
  • View: Neighborhood, Trees/Woods
  • Pool Private: No
  • Home Warranty: No
  • Foundation Details: Slab
  • Roof: Composition

Garage/Parking

  • Garage Spaces: 3
  • Parking Features: Attached, Driveway, Garage, Garage Door Opener, Garage Faces Front, Level Driveway

Utilities

  • Sewer: Public Sewer
  • Water Source: Public
  • Security: Smoke Detector(s)
  • Cooling: Ceiling Fan(s), Central Air
  • Heating: Forced Air, Natural Gas
  • Laundry Features: Laundry Room, Upper Level
  • Utilities: Cable Available, Electricity Available, Natural Gas Available, Phone Available, Sewer Available, Underground Utilities, Water Available
  • Electric: None
  • Heating Yn: Yes
  • Electricity On Property: Yes

Condo/Co-op/Association

  • Community Features: Homeowners Assoc, Near Schools, Near Shopping, Near Trails/Greenway, Pool, Sidewalks, Street Lights
  • Association Fee: 750
  • Association Fee Frequency: Annually
  • Association: Yes

Schools

  • Middle Or Junior School: Jones

Green Features

  • Efficiency: None
  • Green Energy Generation: None

Lot Info

  • Lot Features: Back Yard, Front Yard, Landscaped, Level
  • Lot Dimensions: 76x152
  • Parcel Number: R7182 215
  • Horse Amenities: None
  • Land Lease: No
  • Property Attached Yn: No
  • Land Lease Amount Frequency: Monthly
  • Lot Size Sq Ft: 9147.6
  • Additional Parcels: No

Multi Family

  • Waterfront Features: None

Tax Info

  • Tax Year: 2025
  • Tax Annual Amount: 6200

MLS Schools

  • Elementary School: Ivy Creek
  • High School: Seckinger

Map

Create a Home Valuation Report for This Property
The Home Valuation Report is an in-depth analysis detailing your home's value as well as a comparison with similar homes in the area

Home Values in the Area

Source: Public Records

Average Home Value in this Area


Source: Public Records

Tax History

We collect this data history from publicly available records. To have your information removed, we recommend requesting removal directly through your county’s website.

Year Tax Paid Tax Assessment Tax Assessment Total Assessment is a certain percentage of the fair market value that is determined by local assessors to be the total taxable value of land and additions on the property. Land Improvement
2025 $6,200 $220,320 $40,000 $180,320
2024 $6,267 $165,880 $34,000 $131,880
2023 $6,267 $165,880 $34,000 $131,880
2022 $6,234 $165,880 $34,000 $131,880
2021 $5,031 $129,920 $24,800 $105,120
2020 $4,614 $117,600 $22,400 $95,200
2019 $4,444 $117,600 $22,400 $95,200
2018 $4,045 $106,040 $22,400 $83,640
2016 $3,800 $98,600 $19,200 $79,400
2015 $3,614 $92,840 $16,000 $76,840
2014 -- $92,840 $16,000 $76,840
Source: Public Records

Property History

We collect this data history from publicly available records. To have your information removed, we recommend requesting removal directly through your county’s website.

Date Event Price List to Sale Price per Sq Ft
07/12/2026 07/12/26 Price Changed $569,900 -1.7% $183 / Sq Ft
07/02/2026 07/02/26 For Sale $579,900 -- $186 / Sq Ft
Source: First Multiple Listing Service (FMLS)

Purchase History

We collect this data history from publicly available records. To have your information removed, we recommend requesting removal directly through your county’s website.

Date Type Sale Price Title Company
Deed $176,000 --
Quit Claim Deed $176,000 --
Source: Public Records

About the Listing Agent

Eric Becraft

Georgia Premier Realty Team Inc.

(470) 646-6685

Section Image

With a real estate license dating back to 1999, I bring over two decades of experience in both residential and commercial sales and leasing throughout the Metro Atlanta area. Over the past four years alone, I have successfully closed more than 300 transactions, representing a broad spectrum of clientele across all price points.


Whether working with buyers, sellers, investors, or tenants, I provide a consistently high standard of service anchored in market expertise, strategic

Eric's Other Listings

  • 798 Village Field Ct, Suwanee, GA 30024

    $414,900 Pending

    • 3 Beds
    • 3.5 Baths
    • 2,192 Sq Ft
    • 798 Village Field Ct
    • Suwanee, GA

    Welcome Home to Village Grove – Where Comfort, Style, and Convenience Come Together Immaculately maintained and beautifully updated, this exceptional townhome in the highly sought-after Village Grove community offers the perfect blend of elegant living spaces, thoughtful upgrades, and an unbeatable location within the award-winning North Gwinnett School District. From the moment you enter, you'll

    Eric Becraft Georgia Premier Realty Team Inc.

    Section Image
  • 727 Eight Point Ct, Suwanee, GA 30024

    $429,900 Pending

    • 3 Beds
    • 2 Baths
    • 1,792 Sq Ft
    • 727 Eight Point Ct
    • Suwanee, GA

    Beautiful Ranch Home in the Collins Hill High School District – No HOA! Welcome to this beautifully maintained ranch home located in the highly sought-after Collins Hill High School district with no HOA restrictions. Conveniently situated near I-85, shopping, dining, schools, and parks, this home offers an ideal combination of comfort, convenience, and lifestyle. Situated on a professionally

    Eric Becraft Georgia Premier Realty Team Inc.

    Section Image
  • 2116 Gatwick Dr, Lawrenceville, GA 30043

    $510,000 $10K PRICE DROP

    • 4 Beds
    • 3 Baths
    • 3,735 Sq Ft
    • 2116 Gatwick Dr
    • Lawrenceville, GA

    Exquisite Ranch Home with Finished Basement in the Prestigious Peachtree Ridge High School District Welcome home to this beautifully maintained brick-front ranch nestled on a quiet cul-de-sac in one of Lawrenceville's most sought-after communities. Located within the award-winning Peachtree Ridge High School District, this exceptional residence offers the perfect blend of elegance, comfort, and

    Eric Becraft Georgia Premier Realty Team Inc.

    Section Image
  • 7535 Antique Barn Ave, Cumming, GA 30041

    $775,900

    • 6 Beds
    • 4.5 Baths
    • 4,600 Sq Ft
    • 7535 Antique Barn Ave
    • Cumming, GA

    This exceptional residence presents a refined blend of architectural elegance, thoughtful upgrades, and serene natural surroundings—gracefully positioned within a quiet cul-de-sac setting and backing to a tranquil, flowing creek. Upon entry, you are welcomed by a dramatic two-story foyer adorned with site-finished hardwood flooring, hardwood staircase, and custom wrought iron spindles. Enhanced

    Eric Becraft Georgia Premier Realty Team Inc.

    Section Image
  • 10805 Glenhurst Pass, Duluth, GA 30097

    $699,900

    • 4 Beds
    • 2.5 Baths
    • 2,524 Sq Ft
    • 10805 Glenhurst Pass
    • Duluth, GA

    Northview High School District | Johns Creek | Brick Front | Swim/Tennis Community Welcome home to this beautifully maintained brick-front residence in the highly sought-after Northview High School District of Johns Creek. Offering timeless finishes, spacious living areas, and outstanding curb appeal with beautiful professional landscaping, this move-in-ready home combines comfort, style, and an

    Eric Becraft Georgia Premier Realty Team Inc.

    Section Image
  • 265 Trecastle Square, Canton, GA 30114

    $609,900

    • 3 Beds
    • 2.5 Baths
    • 3,208 Sq Ft
    • 265 Trecastle Square
    • Canton, GA

    Exquisite Craftsman Townhome with Three-Car Garage and Luxury Designer Finishes Discover refined elegance in this beautifully appointed craftsman-style townhome, where timeless architectural details meet exceptional modern comfort. A stately brick staircase and classic cedar shake shingles create an inviting first impression, setting the tone for the sophistication found throughout the home.

    Eric Becraft Georgia Premier Realty Team Inc.

    Section Image
  • 1669 Centerville Dr, Buford, GA 30518

    $590,000 Sold Mar 18, 2026

    • 4 Beds
    • 3.5 Baths
    • 3,148 Sq Ft
    • 1669 Centerville Dr
    • Buford, GA

    Welcome to this beautifully appointed residence showcasing timeless architectural elegance and refined detail throughout. The inviting two-story foyer sets an impressive two-story entry, leading to a formal dining room adorned with high-end crown molding and recessed ceilings. Expansive windows fill the home with abundant natural light, creating a warm and sophisticated ambiance. The main level

    Eric Becraft Georgia Premier Realty Team Inc.

  • 4840 Parkview Mine Dr, Sugar Hill, GA 30518

    $412,109 Sold Mar 16, 2026

    • 4 Beds
    • 2.5 Baths
    • 2,348 Sq Ft
    • 4840 Parkview Mine Dr
    • Sugar Hill, GA

    From the moment you arrive, this home feels both refined and welcoming. An elegant foyer sets the tone, offering timeless architectural detailing and a sense of understated sophistication that carries throughout the main level. Natural light flows easily from room to room, highlighting thoughtfully curated finishes and creating an atmosphere that is warm, comfortable, and inviting.The heart

    Eric Becraft Georgia Premier Realty Team Inc.

  • 5340 Candun Cir, Sugar Hill, GA 30518

    $675,000 Sold May 15, 2026

    • 5 Beds
    • 3 Baths
    • 3,056 Sq Ft
    • 5340 Candun Cir
    • Sugar Hill, GA

    Exquisite Traditional Residence with Refined Architectural Detailing and Impressive Upgrades Throughout Welcome to this exceptional two-story traditional home, thoughtfully designed with timeless elegance and modern functionality. From the moment you enter the grand two-story foyer, you are greeted by rich, 5-inch hand-scraped hardwood flooring that flows seamlessly throughout the main level,

    Eric Becraft Georgia Premier Realty Team Inc.

Source: First Multiple Listing Service (FMLS)

MLS Number: 7798300

First Multiple Listing Service (FMLS)

APN: 7-182-215

Your Personal Tour Guide

Ask me questions while you tour the home.