


3320 Upper River Rd Grants Pass, OR 97526
Grants Pass AreaEstimated payment $5,358/month
Highlights
- Horses Allowed On Property
- RV Garage
- Two Primary Bedrooms
- Solar Heated In Ground Pool
- Gated Parking
- Panoramic View
About This Home
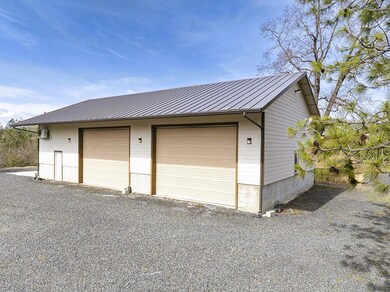
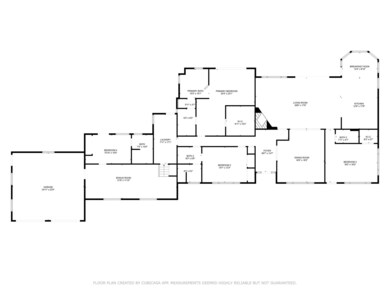
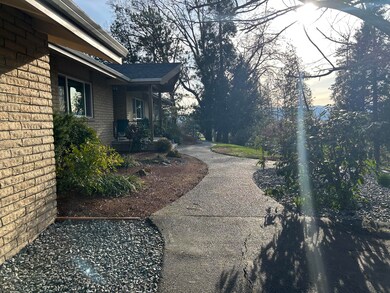
Spectacular Panoramic Valley Views surround this private 3,966 sf Estate. Home boasts 4 Bdrms w/ensuite Bathrms, In-Ground Pool, attached temp controlled 2Car Garage, & 2100 sf shop on 4.25 irrigated acres. Spacious Entry leads to the Open Floorplan w/Vaulted Beam ceilings in the Living & Dining Rooms, Large Kitchen w/custom pull-outs & Breakfast Nook. Expansive Windows throughout let in natural light & incredible views from all sides. Beautiful Pool was recently re-surfaced & surrounded by a new Privacy Fence featuring a designated freestanding full Bathrm, Lrg Patio area for Entertaining, Solar Heat & Stone Waterfall. The apprx. 2100 sf Double Bay Shop has 14ft ceilings, 16' x 12.5' RV Doors, 200amp service, plumbed w/air, & includes a temper controlled approx. 576 sf finished room/possible ADU w/bathrm, & kitchenette. Lrg chicken coop, garden area, green pastures, & mature fruit trees with established rberry vines make this an ideal hobby farm yet minutes to the Historic Downtown
Listing Agent
Century 21 JC Jones American Dream License #201234147 Listed on: 04/14/2025

Home Details
Home Type
- Single Family
Est. Annual Taxes
- $3,149
Year Built
- Built in 1972
Lot Details
- 4.25 Acre Lot
- Poultry Coop
- Fenced
- Drip System Landscaping
- Sloped Lot
- Garden
- Zoning described as Rr2 5; Rural Res 2 5 Ac
Parking
- 2 Car Garage
- Heated Garage
- Driveway
- Gated Parking
- RV Garage
Property Views
- Panoramic
- Mountain
- Valley
Home Design
- Contemporary Architecture
- Ranch Style House
- Brick Exterior Construction
- Block Foundation
- Frame Construction
- Composition Roof
Interior Spaces
- 4,542 Sq Ft Home
- Open Floorplan
- Vaulted Ceiling
- Ceiling Fan
- Wood Burning Fireplace
- Self Contained Fireplace Unit Or Insert
- Double Pane Windows
- Vinyl Clad Windows
- Living Room
- Dining Room
- Bonus Room
Kitchen
- Breakfast Area or Nook
- Double Oven
- Cooktop
- Microwave
- Dishwasher
- Kitchen Island
- Trash Compactor
- Disposal
Flooring
- Wood
- Carpet
- Laminate
- Tile
Bedrooms and Bathrooms
- 4 Bedrooms
- Double Master Bedroom
- In-Law or Guest Suite
- 6 Full Bathrooms
- Double Vanity
- Soaking Tub
- Solar Tube
Laundry
- Laundry Room
- Washer
Home Security
- Surveillance System
- Carbon Monoxide Detectors
- Fire and Smoke Detector
Pool
- Solar Heated In Ground Pool
- Fence Around Pool
- Pool Sweep
- Pool Tile
Outdoor Features
- Patio
- Separate Outdoor Workshop
- Outdoor Storage
Additional Homes
- 576 SF Accessory Dwelling Unit
- Accessory Dwelling Unit (ADU)
Schools
- Ft Vannoy Elementary School
- Fleming Middle School
- North Valley High School
Farming
- 4 Irrigated Acres
- Pasture
Utilities
- Ductless Heating Or Cooling System
- Heating System Uses Wood
- Heat Pump System
- Irrigation Water Rights
- Shared Well
- Septic Tank
Additional Features
- Accessible Approach with Ramp
- Easements include well, utilities, access, irrigation
- Horses Allowed On Property
Community Details
- No Home Owners Association
Listing and Financial Details
- Assessor Parcel Number R4002497
Map
Tax History
We collect this data history from publicly available records. To have your information removed, we recommend requesting removal directly through your county’s website.
| Year | Tax Paid | Tax Assessment Tax Assessment Total Assessment is a certain percentage of the fair market value that is determined by local assessors to be the total taxable value of land and additions on the property. | Land | Improvement |
|---|---|---|---|---|
| 2024 | -- | -- | ||
| 2022 | $0 | $0 | $0 | $0 |
| 2021 | $0 | $0 | $0 | $0 |
| 2020 | $0 | $0 | $0 | $0 |
| 2019 | $0 | $0 | $0 | $0 |
| 2018 | $0 | $0 | $0 | $0 |
| 2017 | $0 | $0 | $0 | $0 |
| 2016 | $0 | $0 | $0 | $0 |
| 2015 | -- | $0 | $0 | $0 |
| 2014 | -- | $0 | $0 | $0 |
Property History
We collect this data history from publicly available records. To have your information removed, we recommend requesting removal directly through your county’s website.
| Date | Event | Price | List to Sale | Price per Sq Ft | Prior Sale |
|---|---|---|---|---|---|
| 07/02/2026 07/02/26 | Price Changed | $929,000 | -2.1% | $205 / Sq Ft | |
| 03/05/2026 03/05/26 | Price Changed | $949,000 | -5.0% | $209 / Sq Ft | |
| 10/20/2025 10/20/25 | Price Changed | $999,000 | -15.0% | $220 / Sq Ft | |
| 07/25/2025 07/25/25 | Price Changed | $1,175,000 | -2.0% | $259 / Sq Ft | |
| 04/14/2025 04/14/25 | For Sale | $1,199,000 | +23.0% | $264 / Sq Ft | |
| 01/31/2024 01/31/24 | Sold | $975,000 | -2.5% | $244 / Sq Ft | View Prior Sale |
| 12/31/2023 12/31/23 | Pending | -- | -- | -- | |
| 10/27/2023 10/27/23 | For Sale | $999,900 | +100.4% | $250 / Sq Ft | |
| 12/01/2017 12/01/17 | Sold | $499,000 | -9.3% | $152 / Sq Ft | View Prior Sale |
| 10/08/2017 10/08/17 | Pending | -- | -- | -- | |
| 08/28/2017 08/28/17 | For Sale | $550,000 | +25.0% | $167 / Sq Ft | |
| 04/27/2012 04/27/12 | Sold | $440,000 | -12.0% | $148 / Sq Ft | View Prior Sale |
| 03/21/2012 03/21/12 | Pending | -- | -- | -- | |
| 01/06/2012 01/06/12 | For Sale | $499,900 | -- | $168 / Sq Ft |
Purchase History
We collect this data history from publicly available records. To have your information removed, we recommend requesting removal directly through your county’s website.
| Date | Type | Sale Price | Title Company |
|---|---|---|---|
| Warranty Deed | -- | None Listed On Document |
Mortgage History
We collect this data history from publicly available records. To have your information removed, we recommend requesting removal directly through your county’s website.
| Date | Status | Loan Amount | Loan Type |
|---|---|---|---|
| Previous Owner | $110,000 | Commercial |
Source: Oregon Datashare
MLS Number: 220199439
APN: R4002497
Disclaimer: Certain information contained herein is derived from information provided by parties other than Homes.com. All information provided is deemed reliable, but is not guaranteed to be accurate and should be independently verified.
© 2026 Oregon Datashare (KCAR | MLSCO | SOMLS). All rights reserved. The data relating to real estate for sale on this web site comes in part from the Internet Data Exchange Program of the Oregon Datashare. Real estate listings held by IDX Brokerage firms other than Ten-X are marked with the Internet Data Exchange logo or the Internet Data Exchange thumbnail logo and detailed information about them includes the name of the listing Brokers. Information provided is for consumers' personal, non-commercial use and may not be used for any purpose other than to identify prospective properties the viewer may be interested in purchasing. The consumer will not copy, retransmit nor redistribute any of the content from this website. Information provided is deemed reliable, but not guaranteed.
- 177 Tiffany Way
- 3290 Lower River Rd
- 0 Pinecrest Dr Unit 220210247
- 262 Lathrop Ln
- 2990 S River Rd
- 4189 Upper River Rd
- Lot 2 Gerald Place
- 737 Pinecrest Dr
- 212 Isabella Ln
- 4441 Upper River Rd
- 00 Azalea Drive Cut Off Dr Unit 1100,609
- 960 Schroeder Ln
- 2315 Upper River Road Loop
- 1002 Angler Ln
- 456 Whispering Willow Dr
- 432 Whispering Willow Dr
- 185 SW Quiet Water Ln
- 1055 SW Kokanee Ln
- 780 Pinecrest Dr
- 205 SW Quiet Water Ln
- 602 Schroeder Ln Unit B
- 985 Sky Lark Ln
- 2941 Naples Dr
- 806 SW Kinsington Ct
- 844 Delsie Dr
- 741 SW Kinsington Ct Unit 741 sw Kinsington Co
- 2172-2178 SW Bridge St Unit 2178
- 2178 Lower River Rd
- 1636 Leonard Rd Unit A
- 1407-1409 SW Kokanee Ln Unit JAD1409
- 1388 SW Kellenbeck Ave
- 1433 George Tweed Blvd
- 1439-1441 SW Kellenbeck Ave Unit 1441
- 124 SW Jenn Way
- 1188 SW Derek Ln
- 1480 SW Kellenbeck Ave
- R1210 SW Sun Glo Dr Unit R1210
- 1679 George Tweed Blvd
- 1672 SW Waterstone Dr
- 2723 Esther Ln
Ask me questions while you tour the home.