33208 Stables Dr Unit A Spanish Fort, AL 36527
Stapleton AreaEstimated payment $1,633/month
Highlights
- Front Porch
- Views
- Heating Available
- Attached Garage
- Ceiling Fan
- 1-Story Property
About This Home
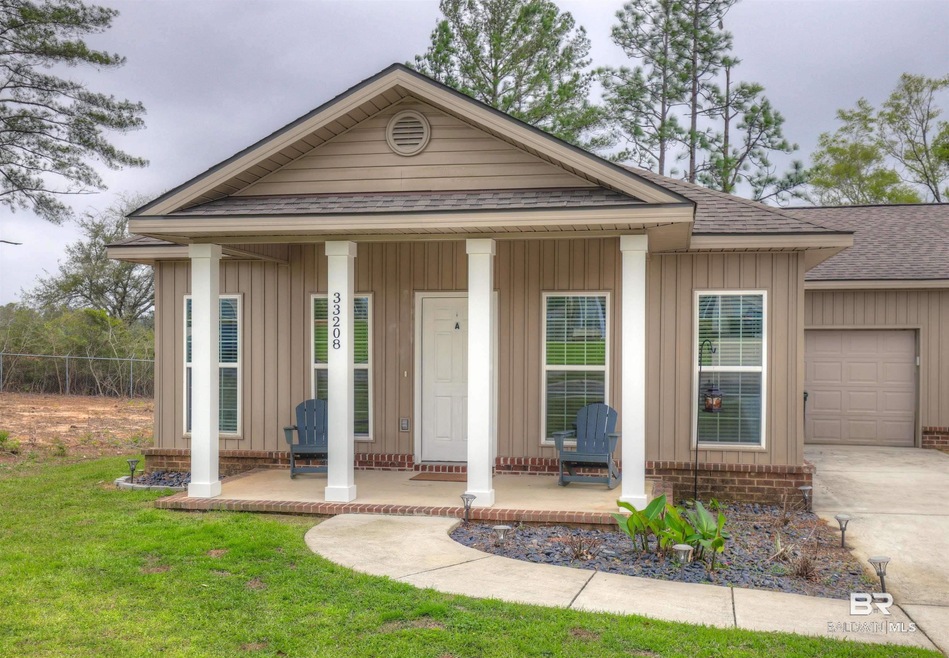
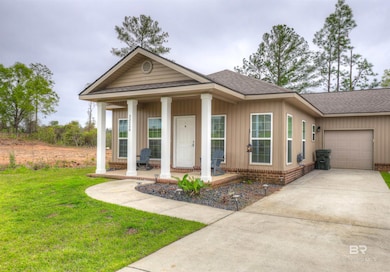
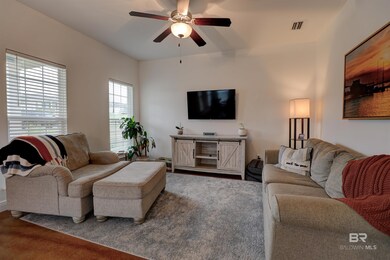
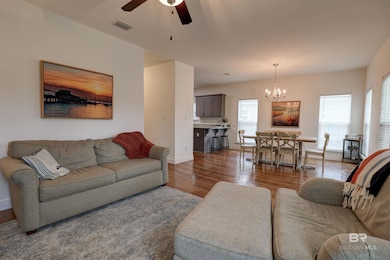
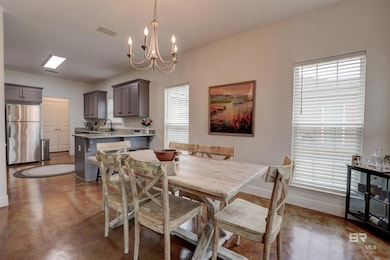
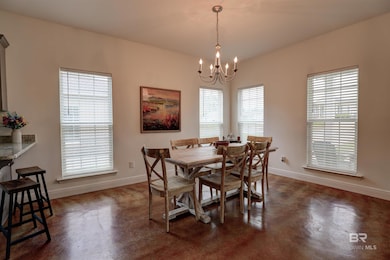
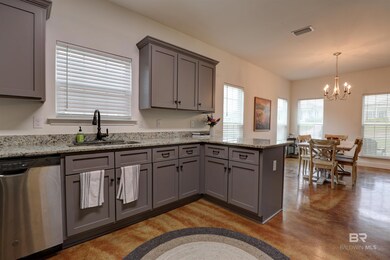
Great investment opportunity with current lease! This beautiful condo is a must see! It's a 3 bedroom 2 bath one story, duplex in the Spanish Fort area with many upgrades including: stained concrete floors, granite countertops, and stainless steel appliances. The primary bathroom has double vanities, tub/shower combo, and a walk-in closet that offers privacy and convenience to the homeowner. Ceiling fans and blinds are included and installed in all bedrooms. The home has an attached single car garage convenient for parking and storage. The yard boasts a large open area with a covered front and back porch. A big bonus with this property is Lawn care, Termite bond, and Insurance on the building is included in the monthly dues. The insurance also covers the building and roof. This property is located in a growing area with great shopping, and excellent access to I-10, Mobile, and all of Baldwin County. Overall, this duplex has a lot of great features that makes it an attractive option for someone looking for a comfortable and convenient home in Spanish Fort or investment opportunity. * Buyer to verify all information during due diligence.
Townhouse Details
Home Type
- Townhome
Year Built
- Built in 2019
HOA Fees
- $228 Monthly HOA Fees
Parking
- Attached Garage
Home Design
- Composition Roof
Interior Spaces
- 1,520 Sq Ft Home
- 1-Story Property
- Ceiling Fan
- Property Views
Kitchen
- Gas Range
- Microwave
- Dishwasher
- Disposal
Bedrooms and Bathrooms
- 3 Bedrooms
- 2 Full Bathrooms
Laundry
- Dryer
- Washer
Home Security
Schools
- Stapleton Elementary School
- Bay Minette Middle School
- Baldwin County High School
Additional Features
- Front Porch
- Heating Available
Community Details
- Fire and Smoke Detector
Listing and Financial Details
- Assessor Parcel Number 33-03-07-0-000-005.007.901
Map
Home Values in the Area
Average Home Value in this Area
Tax History
We collect this data history from publicly available records. To have your information removed, we recommend requesting removal directly through your county’s website.
| Year | Tax Paid | Tax Assessment Tax Assessment Total Assessment is a certain percentage of the fair market value that is determined by local assessors to be the total taxable value of land and additions on the property. | Land | Improvement |
|---|---|---|---|---|
| 2025 | $703 | $25,080 | $0 | $25,080 |
| 2024 | $703 | $25,080 | $0 | $25,080 |
| 2023 | $707 | $23,560 | $0 | $23,560 |
| 2022 | $1,049 | $34,960 | $0 | $0 |
| 2021 | $0 | $0 | $0 | $0 |
Property History
We collect this data history from publicly available records. To have your information removed, we recommend requesting removal directly through your county’s website.
| Date | Event | Price | List to Sale | Price per Sq Ft | Prior Sale |
|---|---|---|---|---|---|
| 03/04/2026 03/04/26 | Rented | $1,650 | 0.0% | -- | |
| 02/21/2026 02/21/26 | For Rent | $1,650 | -25.0% | -- | |
| 02/20/2026 02/20/26 | Rented | $2,200 | +33.3% | -- | |
| 01/15/2026 01/15/26 | Price Changed | $1,650 | -5.7% | $1 / Sq Ft | |
| 01/13/2026 01/13/26 | For Rent | $1,750 | 0.0% | -- | |
| 11/17/2025 11/17/25 | Price Changed | $245,000 | +2.3% | $161 / Sq Ft | |
| 08/25/2025 08/25/25 | Price Changed | $239,500 | -4.0% | $158 / Sq Ft | |
| 08/11/2025 08/11/25 | Price Changed | $249,500 | -2.2% | $164 / Sq Ft | |
| 07/11/2025 07/11/25 | For Sale | $255,000 | +5.2% | $168 / Sq Ft | |
| 08/02/2022 08/02/22 | Sold | $242,500 | -3.0% | $179 / Sq Ft | View Prior Sale |
| 08/02/2022 08/02/22 | For Sale | $249,900 | -- | $185 / Sq Ft |
Purchase History
We collect this data history from publicly available records. To have your information removed, we recommend requesting removal directly through your county’s website.
| Date | Type | Sale Price | Title Company |
|---|---|---|---|
| Warranty Deed | $242,500 | None Listed On Document |
Source: Baldwin REALTORS®
MLS Number: 382044

APN: 33-03-07-0-000-005.007-901
Disclaimer: Certain information contained herein is derived from information provided by parties other than Homes.com. All information provided is deemed reliable, but is not guaranteed to be accurate and should be independently verified.
IDX information is provided exclusively for personal, non-commercial use, and may not be used for any purpose other than to identify prospective properties consumers may be interested in purchasing. Information is deemed reliable but not guaranteed.
- 33228 Stables Dr Unit A
- 33228 Stables Dr Unit B
- 33228 Stables Dr Unit A
- 32708 Wildflower Trail
- 12813 Patriot Way
- 32445 Wildflower Trail
- 32422 Revere Dr
- 32408 Revere Dr
- 32788 Wildflower Trail
- 32322 Revere Dr
- 32270 Emanicipation Cir
- 32423 Revere Dr
- 32431 Revere Dr
- 32314 Revere Dr
- 32262 Emanicipation Cir
- 32306 Revere Dr
- 32300 Revere Dr
- 32378 Revere Dr
- 32250 Revere Dr
- 32455 Revere Dr
- 33122 Stables Dr Unit b
- 12862 Churchill Dr Unit A
- 33071 Stables Dr Unit B
- 32444 Revere Dr
- 12819 Philadelphia Blvd
- 12807 Philadelphia Blvd
- 12843 Philadelphia Blvd
- 31697 Lyon Rd
- 13084 Ibis Blvd
- 31639 Buckingham Blvd
- 31399 Spoonbill Rd
- 31350 Hoot Owl Rd
- 12001 Squirrel Dr
- 31280 Palladian Way
- 13179 Cavalier Dr
- 30872 Semper Dr
- 11964 Stroh Rd
- 10373 Shetland Dr
- 10551 Brodick Loop
- 13861 Antler Hill Rd
Ask me questions while you tour the home.