
Tracey Hill
Innovate Real Estate
(267) 365-3385
90 Total Sales
1 in Solebury
$1,450,000 Price
Estimated Value: $1,135,311
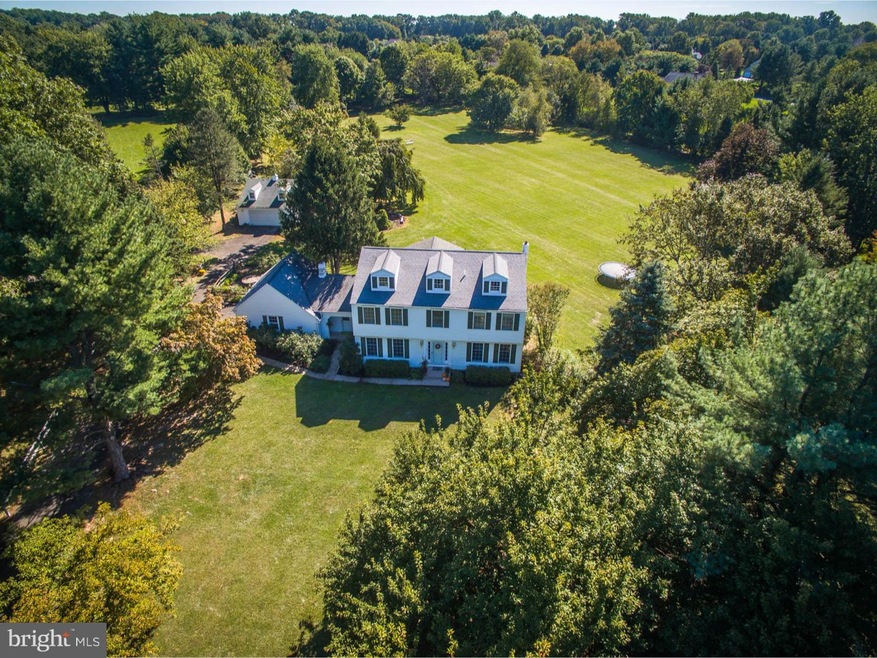
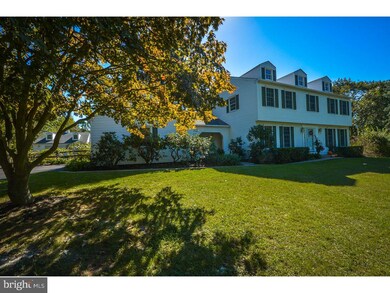

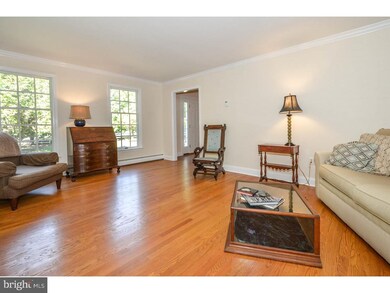

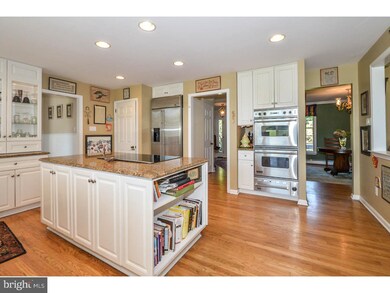
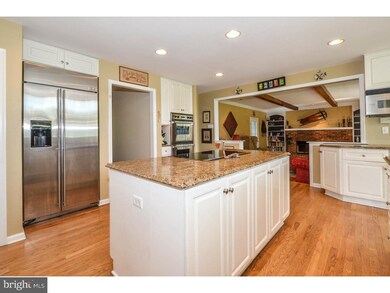
Solebury retreat on 3.6 acres, Located at the end of a private and friendly cul de sac, up the tree lined winding drive you'll find this inviting classic colonial, light infused home with spacious rooms and wonderful views. Open concept kitchen features granite counters, two sinks, island cook-top, built in Viking double oven and warming tray. A great entertaining flow, kitchen opens to the 20'x20' sun-room with cathedral ceiling and full wall windows to maximize the natural light and private rear yard views. Window seats surround half of this gracious room and offer additional storage space. You'll appreciate the three back entrances, wine bar area with sink and wine cooler when entertaining. This home has hardwood floors throughout the first floor. Flanking the other side of the main floor is the intimate step-down Family Room with Fuego Fireplace insert and a bay window where you can enjoy the view of the beautiful grounds. Master suite offers built in drawers and updated Master Bath, a relaxing oasis with over-sized, travertine stone tiled shower, Jacuzzi bath, radiant heat flooring and adjoining closet. The hall bath also features radiant heated floors, steam rain shower with beach-pebbled flooring, glass tiles in over-sized shower with seat and Hansgrohe fixtures. The basement has been extended and offers a partially finished area with a full bath. This home is perfect for the weekend farmer or car enthusiast with its detached two car barn with loft area and electricity. You'll have plenty of space to roam and grow in this wonderful private setting that offers many possibilities. Pretty sunrises, amazing moonscapes, pond with singing frogs room for a pool, baseball, football field Not to mention your own orchard, apple, peaches, blueberries, grapes and almonds and a copse area for wildlife watching hummingbirds, wrens, hawks, finches, robins, gophers and deer. All located in bucolic Solebury Twp in desirable Newhope/Solebury School district.
Last Agent to Sell the Property
Jim Byelich
(267) 350-5555 info@cbhearthside.com Coldwell Banker Hearthside Listed on: 10/09/2016
Last Buyer's Agent
(215) 657-8100 pat@PatCranehomes.com Keller Williams Real Estate-Horsham License #RS151966A
We collect this data history from publicly available records. To have your information removed, we recommend requesting removal directly through your county’s website.
Tracey Hill
Innovate Real Estate
(267) 365-3385
90 Total Sales
1 in Solebury
$1,450,000 Price
Christine Mantwill
RE/MAX Properties - Newtown
(267) 719-2442
94 Total Sales
1 in Solebury
$820,000 Price
Carie Ann Ochsenreither
SERHANT PENNSYLVANIA LLC
(484) 806-1268
102 Total Sales
10 in Solebury
$315K - $5M Price Range
Heather Schierloh
Real of Pennsylvania
(272) 213-3099
246 Total Sales
1 in Solebury
$1,140,000 Price
Denise Edelblut
Addison Wolfe Real Estate
(267) 399-5418
18 Total Sales
4 in Solebury
$413K - $2.1M Price Range
Valerie Patterson
Callaway Henderson Sotheby's Int'l-Lambertville
(267) 356-5560
8 Total Sales
1 in Solebury
$622,355 Price
We collect this data history from publicly available records. To have your information removed, we recommend requesting removal directly through your county’s website.
| Date | Buyer | Sale Price | Title Company |
|---|---|---|---|
| $6,300,000 | None Available | ||
| -- | -- | ||
| -- | -- |
We collect this data history from publicly available records. To have your information removed, we recommend requesting removal directly through your county’s website.
| Date | Status | Borrower | Loan Amount |
|---|---|---|---|
| Open | $450,000 | ||
| Closed | $225,000 | ||
| Closed | $481,600 | ||
| Closed | $60,000 | ||
| Closed | $504,000 | ||
| Previous Owner | $32,000 | ||
| Previous Owner | $260,000 |
We collect this data history from publicly available records. To have your information removed, we recommend requesting removal directly through your county’s website.
| Date | Event | Price | List to Sale | Price per Sq Ft |
|---|---|---|---|---|
| 02/24/2017 02/24/17 | Sold | $630,000 | 0.0% | $180 / Sq Ft |
| 02/06/2017 02/06/17 | Pending | -- | -- | -- |
| 10/09/2016 10/09/16 | For Sale | $629,900 | -- | $180 / Sq Ft |
We collect this data history from publicly available records. To have your information removed, we recommend requesting removal directly through your county’s website.
| Year | Tax Paid | Tax Assessment Tax Assessment Total Assessment is a certain percentage of the fair market value that is determined by local assessors to be the total taxable value of land and additions on the property. | Land | Improvement |
|---|---|---|---|---|
| 2026 | $11,075 | $65,440 | $22,520 | $42,920 |
| 2025 | $10,711 | $65,440 | $22,520 | $42,920 |
| 2024 | $10,711 | $65,440 | $22,520 | $42,920 |
| 2023 | $10,437 | $65,440 | $22,520 | $42,920 |
| 2022 | $10,367 | $65,440 | $22,520 | $42,920 |
| 2021 | $10,160 | $65,440 | $22,520 | $42,920 |
| 2020 | $9,921 | $65,440 | $22,520 | $42,920 |
| 2019 | $9,705 | $65,440 | $22,520 | $42,920 |
| 2018 | $9,489 | $65,440 | $22,520 | $42,920 |
| 2017 | $9,126 | $65,440 | $22,520 | $42,920 |
| 2016 | $9,126 | $65,440 | $22,520 | $42,920 |
| 2015 | -- | $65,440 | $22,520 | $42,920 |
| 2014 | -- | $65,440 | $22,520 | $42,920 |
JB
Seller's Agent in 2017
Jim Byelich
Coldwell Banker Hearthside
Buyer's Agent in 2017
Patricia Crane
Keller Williams Real Estate-Horsham
(215) 913-6512
56 Total Sales
Source: Bright MLS
MLS Number: 1002593587
APN: 41-013-126
Disclaimer: Certain information contained herein is derived from information provided by parties other than Homes.com. All information provided is deemed reliable, but is not guaranteed to be accurate and should be independently verified.
The data relating to real estate for sale on this website appears in part through the BRIGHT Internet Data Exchange program, a voluntary cooperative exchange of property listing data between licensed real estate brokerage firms, and is provided by BRIGHT through a licensing agreement.
Listing information is from various brokers who participate in the Bright MLS IDX program and not all listings may be visible on the site.
The property information being provided on or through the website is for the personal, non-commercial use of consumers and such information may not be used for any purpose other than to identify prospective properties consumers may be interested in purchasing.
Some properties which appear for sale on the website may no longer be available because they are for instance, under contract, sold or are no longer being offered for sale.
Property information displayed is deemed reliable but is not guaranteed.
Copyright 2026 Bright MLS, Inc.
Ask me questions while you tour the home.