
Shauna Ward
SENW
(656) 218-3836
45 Total Sales
1 in Great Palm River Point
$359,900 Price

Estimated Value: $348,255
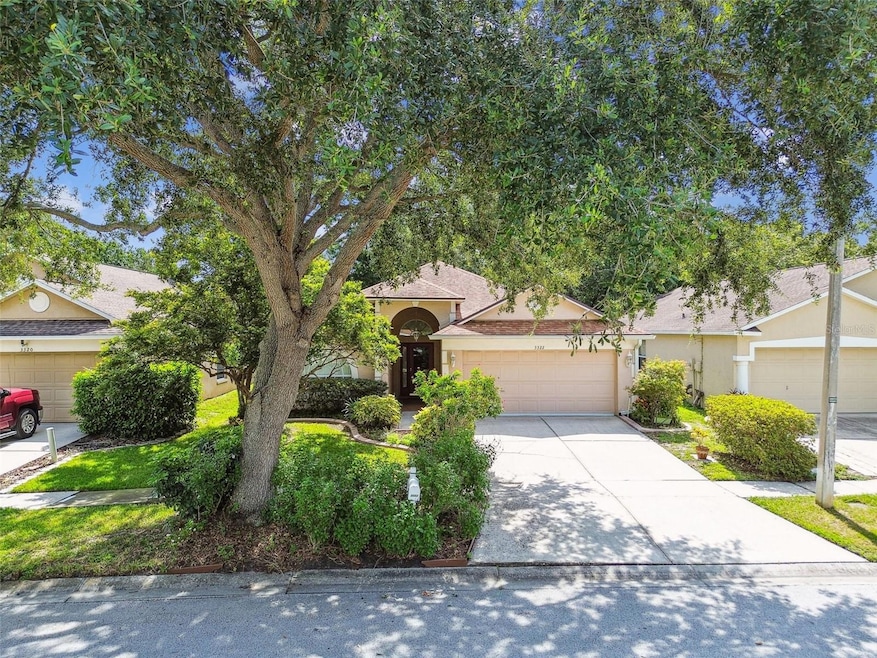
Welcome home to this open floor plan 3 bed, 2 bath, 2 car garage located in a fantastic community just off of 301; a stone's throw from the Selmon Crosstown and I 75. This home has been meticulously maintained; with the larger items being replaced within in the last 10 years. The property is situated on a lot overlooking a community green space (no backyard neighbors) and just down the street from the clubhouse and all the community amenities.
Step inside to an open floor plan basking in natural light streaming in from sliding glass doors lining the back of the home leading to your oversized screened in porch. A generously sized eat in kitchen leaves room for all kinds of cooking endeavors.
The primary bedroom and ensuite bathroom offers a quiet retreat; featuring double vanities and separate shower and garden tub. Sliders lead you out to the porch to enjoy the birds and nature that wander through the green space off the back of the property.
Schedule a time to walk this home in person!
Last Agent to Sell the Property
KELLER WILLIAMS TAMPA CENTRAL Brokerage Phone: 813-865-0700 License #3015860 Listed on: 07/12/2025
Co-Listed By
KELLER WILLIAMS TAMPA CENTRAL Brokerage Phone: 813-865-0700 License #3497638
We collect this data history from publicly available records. To have your information removed, we recommend requesting removal directly through your county’s website.
Shauna Ward
SENW
(656) 218-3836
45 Total Sales
1 in Great Palm River Point
$359,900 Price
Amanda Winsor
COMMAND PROPERTIES FLORIDA
(863) 451-9912
28 Total Sales
1 in Great Palm River Point
$110,000 Price
Gloria Steele
KELLER WILLIAMS TAMPA PROPERTIES
(813) 859-6755
84 Total Sales
1 in Great Palm River Point
$467,500 Price
Maria Vallejo
FUTURE HOME REALTY INC
(954) 787-5043
38 Total Sales
1 in Great Palm River Point
$232,000 Price
Danya Wilson
Superior Realty Group LLC
(850) 788-7688
159 Total Sales
1 in Great Palm River Point
$250,000 Price
Jennifer Grocher
REAL BROKER, LLC
(813) 808-8660
19 Total Sales
2 in Great Palm River Point
$141K - $142K Price Range
We collect this data history from publicly available records. To have your information removed, we recommend requesting removal directly through your county’s website.
| Date | Buyer | Sale Price | Title Company |
|---|---|---|---|
| $345,000 | Hillsborough Title | ||
| $166,000 | Executive Title Of Fl Inc | ||
| $137,000 | -- | ||
| $124,400 | -- |
We collect this data history from publicly available records. To have your information removed, we recommend requesting removal directly through your county’s website.
| Date | Status | Borrower | Loan Amount |
|---|---|---|---|
| Open | $327,750 | ||
| Previous Owner | $132,800 | ||
| Previous Owner | $77,000 |
We collect this data history from publicly available records. To have your information removed, we recommend requesting removal directly through your county’s website.
| Date | Event | Price | List to Sale | Price per Sq Ft |
|---|---|---|---|---|
| 08/12/2025 08/12/25 | Sold | $345,000 | 0.0% | $210 / Sq Ft |
| 07/16/2025 07/16/25 | Pending | -- | -- | -- |
| 07/12/2025 07/12/25 | For Sale | $345,000 | -- | $210 / Sq Ft |
We collect this data history from publicly available records. To have your information removed, we recommend requesting removal directly through your county’s website.
| Year | Tax Paid | Tax Assessment Tax Assessment Total Assessment is a certain percentage of the fair market value that is determined by local assessors to be the total taxable value of land and additions on the property. | Land | Improvement |
|---|---|---|---|---|
| 2025 | $1,679 | $108,127 | ||
| 2024 | $1,679 | $105,080 | ||
| 2023 | $1,604 | $102,019 | $0 | $0 |
| 2022 | $1,475 | $99,048 | $0 | $0 |
| 2021 | $1,433 | $96,163 | $0 | $0 |
| 2020 | $1,360 | $94,835 | $0 | $0 |
| 2019 | $1,278 | $92,703 | $0 | $0 |
| 2018 | $1,228 | $90,974 | $0 | $0 |
| 2017 | $1,201 | $141,194 | $0 | $0 |
| 2016 | $1,167 | $87,270 | $0 | $0 |
| 2015 | $1,178 | $86,663 | $0 | $0 |
| 2014 | $1,154 | $85,975 | $0 | $0 |
| 2013 | -- | $84,704 | $0 | $0 |
Seller's Agent in 2025
James Adair
KELLER WILLIAMS TAMPA CENTRAL
(813) 453-4957
1 in this area
85 Total Sales
C
Seller Co-Listing Agent in 2025
Carly Adair
KELLER WILLIAMS TAMPA CENTRAL
(813) 865-0700
1 in this area
25 Total Sales
M
Buyer's Agent in 2025
Marc Charles
KELLER WILLIAMS TAMPA CENTRAL
(813) 865-0700
4 in this area
56 Total Sales
Source: Stellar MLS
MLS Number: TB8406308
APN: U-36-29-19-1QN-000000-00174.0
Disclaimer: Certain information contained herein is derived from information provided by parties other than Homes.com. All information provided is deemed reliable, but is not guaranteed to be accurate and should be independently verified.
All data is obtained from various sources and may not have been verified by broker or MLS GRID. Supplied Open House Information is subject to change without notice. All information should be independently reviewed and verified for accuracy. Properties may or may not be listed by the office/agent presenting the information. Some IDX listings have been excluded from this website. IDX information is provided exclusively for personal, non-commercial use, and may not be used for any purpose other than to identify prospective properties consumers may be interested in purchasing. Information is deemed reliable but not guaranteed.
Listings courtesy of Stellar MLS as distributed by MLS GRID.
Based on information submitted to the MLS GRID
Listing Information presented by local MLS brokerage: Ten-X - (888)-952-6393
Ask me questions while you tour the home.