
Landlord's Agent in 2023
Katherine Redd
Streamline Management, LLC.
(202) 362-0445
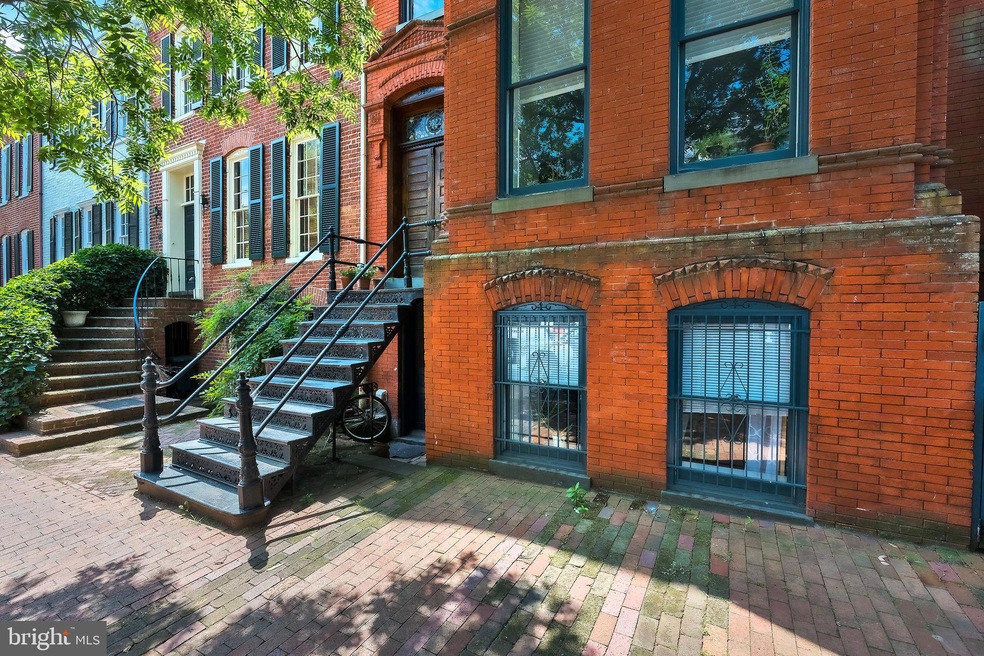
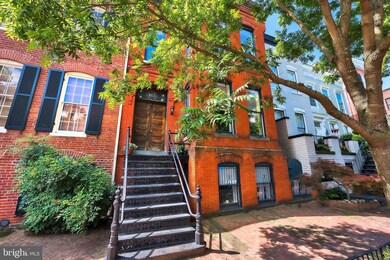
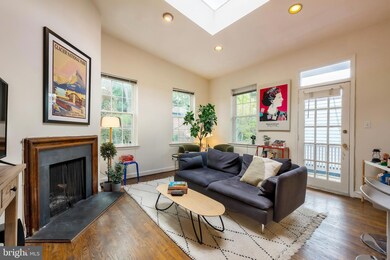
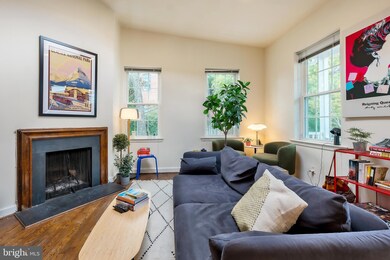
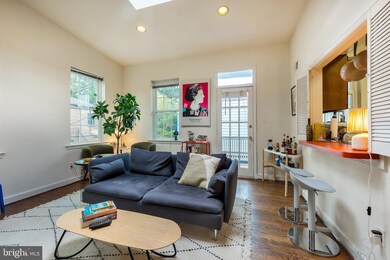
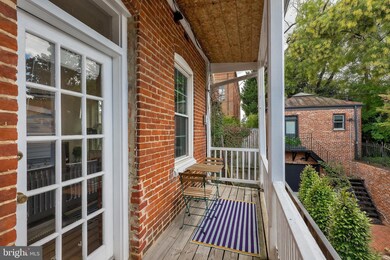
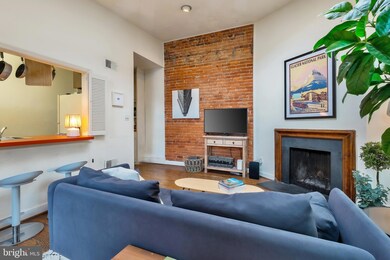
Spacious upper-floor 1BR with Georgetown style, this is an exceptional unit with lofty ceilings, a wood-burning fireplace, a skylight, and its own private balcony with quintessential Georgetown views. Available December 1st (or possibly earlier), you will love this spacious unit with approximately 740 sf conveniently located just a flight up in a fabulous, c. 1880 building that embodies the essence of historic Georgetown! Located on one of Georgetown's best residential streets & just 2 blocks from Georgetown University, the location has a walk score of 98, a walker's paradise! Charming open-plan living room w/woodburning FP leads to your own balcony. Galley kitchen with full-sized appliances & ample storage in hallway built-ins & closets. Wood floors, separately metered gas/electric (heat/ac) shared laundry on the ground floor of the building. Tenant pays its own separately metered gas & electric and 1/6 of water. Street parking is Zone 2. Professionally managed and available 12/1 for a minimum 1-year lease. Deposit and first month's rent due at lease signing; application fee is per adult; no move-in fee.
Last Agent to Rent the Property
(301) 656-8765 kathy@streamlinemanagement.com Streamline Management, LLC. Listed on: 10/13/2023
Last Renter's Agent
(301) 656-8765 kathy@streamlinemanagement.com Streamline Management, LLC. Listed on: 10/13/2023
We collect this data history from publicly available records. To have your information removed, we recommend requesting removal directly through your county’s website.
| Date | Event | Price | List to Sale | Price per Sq Ft |
|---|---|---|---|---|
| 10/18/2023 10/18/23 | Rented | $2,299 | 0.0% | -- |
| 10/13/2023 10/13/23 | For Rent | $2,299 | -- | -- |
We collect this data history from publicly available records. To have your information removed, we recommend requesting removal directly through your county’s website.
| Year | Tax Paid | Tax Assessment Tax Assessment Total Assessment is a certain percentage of the fair market value that is determined by local assessors to be the total taxable value of land and additions on the property. | Land | Improvement |
|---|---|---|---|---|
| 2025 | $8,491 | $998,960 | $374,650 | $624,310 |
| 2024 | $8,033 | $945,000 | $374,650 | $570,350 |
| 2023 | $7,663 | $901,540 | $367,290 | $534,250 |
| 2022 | $7,769 | $914,000 | $367,290 | $546,710 |
| 2021 | $8,643 | $1,016,870 | $367,290 | $649,580 |
| 2020 | $8,844 | $1,040,430 | $333,890 | $706,540 |
| 2019 | $8,983 | $1,056,800 | $303,530 | $753,270 |
| 2018 | $11,328 | $1,332,710 | $0 | $0 |
| 2017 | $10,100 | $1,188,230 | $0 | $0 |
| 2016 | $8,158 | $959,780 | $0 | $0 |
| 2015 | $7,984 | $939,300 | $0 | $0 |
| 2014 | $8,113 | $954,500 | $0 | $0 |
Landlord's Agent in 2023
Katherine Redd
Streamline Management, LLC.
(202) 362-0445
Source: Bright MLS
MLS Number: DCDC2115784
APN: 1220- -0864
Disclaimer: Certain information contained herein is derived from information provided by parties other than Homes.com. All information provided is deemed reliable, but is not guaranteed to be accurate and should be independently verified.
The data relating to real estate for sale on this website appears in part through the BRIGHT Internet Data Exchange program, a voluntary cooperative exchange of property listing data between licensed real estate brokerage firms, and is provided by BRIGHT through a licensing agreement.
Listing information is from various brokers who participate in the Bright MLS IDX program and not all listings may be visible on the site.
The property information being provided on or through the website is for the personal, non-commercial use of consumers and such information may not be used for any purpose other than to identify prospective properties consumers may be interested in purchasing.
Some properties which appear for sale on the website may no longer be available because they are for instance, under contract, sold or are no longer being offered for sale.
Property information displayed is deemed reliable but is not guaranteed.
Copyright 2026 Bright MLS, Inc.
Ask me questions while you tour the home.