NOT LISTED FOR SALE

3323 E Rochelle St Mesa, AZ 85213

Lehi Neighborhood

Estimated Value: $538,281

5 Beds
3 Baths
2,294 Sq Ft
$235/Sq Ft Est. Value

Sale Details

Date Sold: February 13, 2025

Last sale price $558,000 $243 Per Sq Ft

Est. 4% decrease in value since last sale

Current estimated payment $3,350 / mo

17 Days on Market

Highlights


  • Spanish Architecture
  • Corner Lot
  • Wood Frame Window
  • Ishikawa Elementary School Rated A-

  • Granite Countertops
  • Separate Shower in Primary Bathroom

About This Home

As of February 2025

Look no further if you're in search of a 5 Bedroom 3 Full bathroom home! It's rare to find 5 bedroom homes at this price! The home has been recently updated with new paint and carpet and is ready for it's second owner! Located in the gated community Lehi Crossing, you'll be on the edge of Mesa and right of the Red Mountain 202. Located just 20 minutes from Phoenix, Scottsdale, and Tempe you'll be close to all of your shopping/dining needs. Head the other direction for the Salt River, and Usery Mountain Regional park for all of your outdoor fun and recreation!

Last Agent to Sell the Property

Joshua Riddle

eXp Realty License #SA658411000 Listed on: 12/26/2024

eXp Realty

Last Buyer's Agent

Loretta Milkey

Farnsworth-Ricks Management & Realty, Inc. License #SA636664000

Create a Home Valuation Report for This Property
The Home Valuation Report is an in-depth analysis detailing your home's value as well as a comparison with similar homes in the area

Home Details

Home Type

  • Single Family

Est. Annual Taxes

  • $2,472

Year Built

  • Built in 2013

Lot Details

  • 5,652 Sq Ft Lot
  • Block Wall Fence
  • Artificial Turf
  • Corner Lot
  • Grass Covered Lot

HOA Fees

  • $105 Monthly HOA Fees

Parking

  • 2 Car Garage

Home Design

  • Spanish Architecture
  • Wood Frame Construction
  • Tile Roof
  • Stone Exterior Construction
  • Stucco
  • Stone

Interior Spaces

  • 2,294 Sq Ft Home
  • 2-Story Property
  • Ceiling Fan
  • Low Emissivity Windows
  • Wood Frame Window


  • Combination Dining and Living Room

Kitchen

  • Built-In Microwave
  • ENERGY STAR Qualified Appliances
  • Kitchen Island
  • Granite Countertops
  • Disposal

Flooring

  • Floors Updated in 2024
  • Carpet
  • Tile

Bedrooms and Bathrooms

  • 5 Bedrooms
  • Primary Bedroom Upstairs
  • Double Vanity
  • Private Water Closet
  • Separate Shower in Primary Bathroom
  • Bathtub With Separate Shower Stall

Eco-Friendly Details

  • North or South Exposure

Schools

  • Ishikawa Elementary School
  • Stapley Junior High School
  • Mountain View High School

Utilities

  • Central Air
  • Heating Available
  • Water Softener Leased

Listing and Financial Details

  • Tax Lot 528
  • Assessor Parcel Number 141-18-246

Community Details

Overview

  • Association fees include ground maintenance
  • Lehi Crossing Comm Association, Phone Number (602) 437-4777
  • Built by William Lyon Homes
  • Lehi Crossing Subdivision

Amenities

  • No Laundry Facilities

Recreation

  • Community Playground
  • Bike Trail

Home Details

Home Type

Single Family

Est. Annual Taxes

$2,472

Year Built

Built in 2013

Lot Details

5,652 Sq Ft Lot

HOA Fees

$105 per month

Parking

2

Listing Details

  • Cross Street: Val Vista and Thomas
  • Property Type: Residential
  • Ownership: Fee Simple
  • HOA #2: N
  • Recreation Center Fee: N
  • Total Monthly Fee Equivalent: 105.0
  • Updated Floors: Partial
  • Items Updated Floor Yr Updated: 2024
  • Separate Den Office Sep Den Office: N
  • Year Built: 2013
  • Tax Year: 2024
  • Property Sub Type: Single Family Residence
  • Horses: No
  • Lot Size Acres: 0.13
  • Subdivision Name: Lehi Crossing
  • Architectural Style: Spanish
  • Property Attached Yn: No
  • General Property Description:PriceSqFt: 243.24
  • Const - Finish:Const - Finish: Painted, Stucco, Stone
  • Cooling:Cooling: Ceiling Fan(s), Central Air
  • Special Features: None

Interior Features

  • Flooring: Carpet, Tile
  • Basement YN: No
  • Spa Features: None
  • Appliances: Disposal, Refrigerator, Microwave, Water Softener Rented
  • Total Bedrooms: 5
  • Fireplace: No
  • Interior Amenities: Separate Shwr & Tub, Double Vanity, Kitchen Island, Granite Counters, Upstairs
  • Living Area: 2294.0
  • Stories: 2
  • Window Features: Wood Frames, Low-Emissivity Windows
  • Dining Area:Dining Area: Dining in LR/GR
  • Interior Features:Interior Features: Water Softener Rented
  • Kitchen Features:Kitchen Features: Disposal, Refrigerator, Kitchen Island, Built-in Microwave, Granite Counters, Engy Star (See Rmks)
  • Laundry:Laundry: None
  • Master Bathroom:Master Bathroom: Separate Shwr & Tub, Double Vanity, Private Toilet Room
  • Master Bedroom:Master Bedroom: Upstairs
  • Window Features:Window Features: Wood Frames, Low-Emissivity Windows

Exterior Features

  • Fencing: Block
  • Lot Features: Corner Lot, North/South Exposure, Grass Back, Synthetic Grass Frnt
  • Pool Private: No
  • Disclosures: None
  • Construction Type: Wood Frame, Painted, Stucco, Stone
  • Roof: Tile
  • General Property Description:Community Pool YN2: No
  • General Property Description:Private Pool YN2: No

Garage/Parking

  • Total Covered Spaces: 2.0
  • Garage Spaces: 2.0
  • Open Parking Spaces: 2.0

Utilities

  • Cooling: Ceiling Fan(s), Central Air
  • Heating: Electric
  • Laundry Features: Engy Star (See Rmks), None
  • Cooling Y N: Yes
  • Heating Yn: Yes
  • Water Source: Public
  • Utilities:Utilities: SRP

Condo/Co-op/Association

  • Community Features: Gated, Playground, Biking/Walking Path
  • Association Fee: 105.0
  • Association Fee Frequency: Monthly
  • Association Name: Lehi Crossing Comm
  • Phone: 6024374777
  • Association: Yes

Association/Amenities

  • Association Fees:HOA DisclosureAddendum Affirmation: Yes
  • Association Fees:Special Assessment HOA: No
  • Association Fees:PAD Fee YN2: N
  • Association Fees:Cap ImprovementImpact Fee: 400.0
  • Association Fees:Cap ImprovementImpact Fee _percent_: $
  • Association Fees:Prepaid Association Fees HOA: 315.0

Fee Information

  • Association Fee Includes: Maintenance Grounds

Schools

  • Elementary School: Ishikawa Elementary School
  • High School: Mountain View High School
  • Junior High Dist: Mesa Unified District
  • Middle Or Junior School: Stapley Junior High School

Lot Info

  • Land Lease: No
  • Lot Size Sq Ft: 5652.0
  • Parcel #: 141-18-246

Building Info

  • Builder Name: William Lyon Homes

Tax Info

  • Tax Annual Amount: 2472.0
  • Tax Book Number: 141.0
  • Tax Lot: 528
  • Tax Map Number: 18.0

Matterport 3D Tour

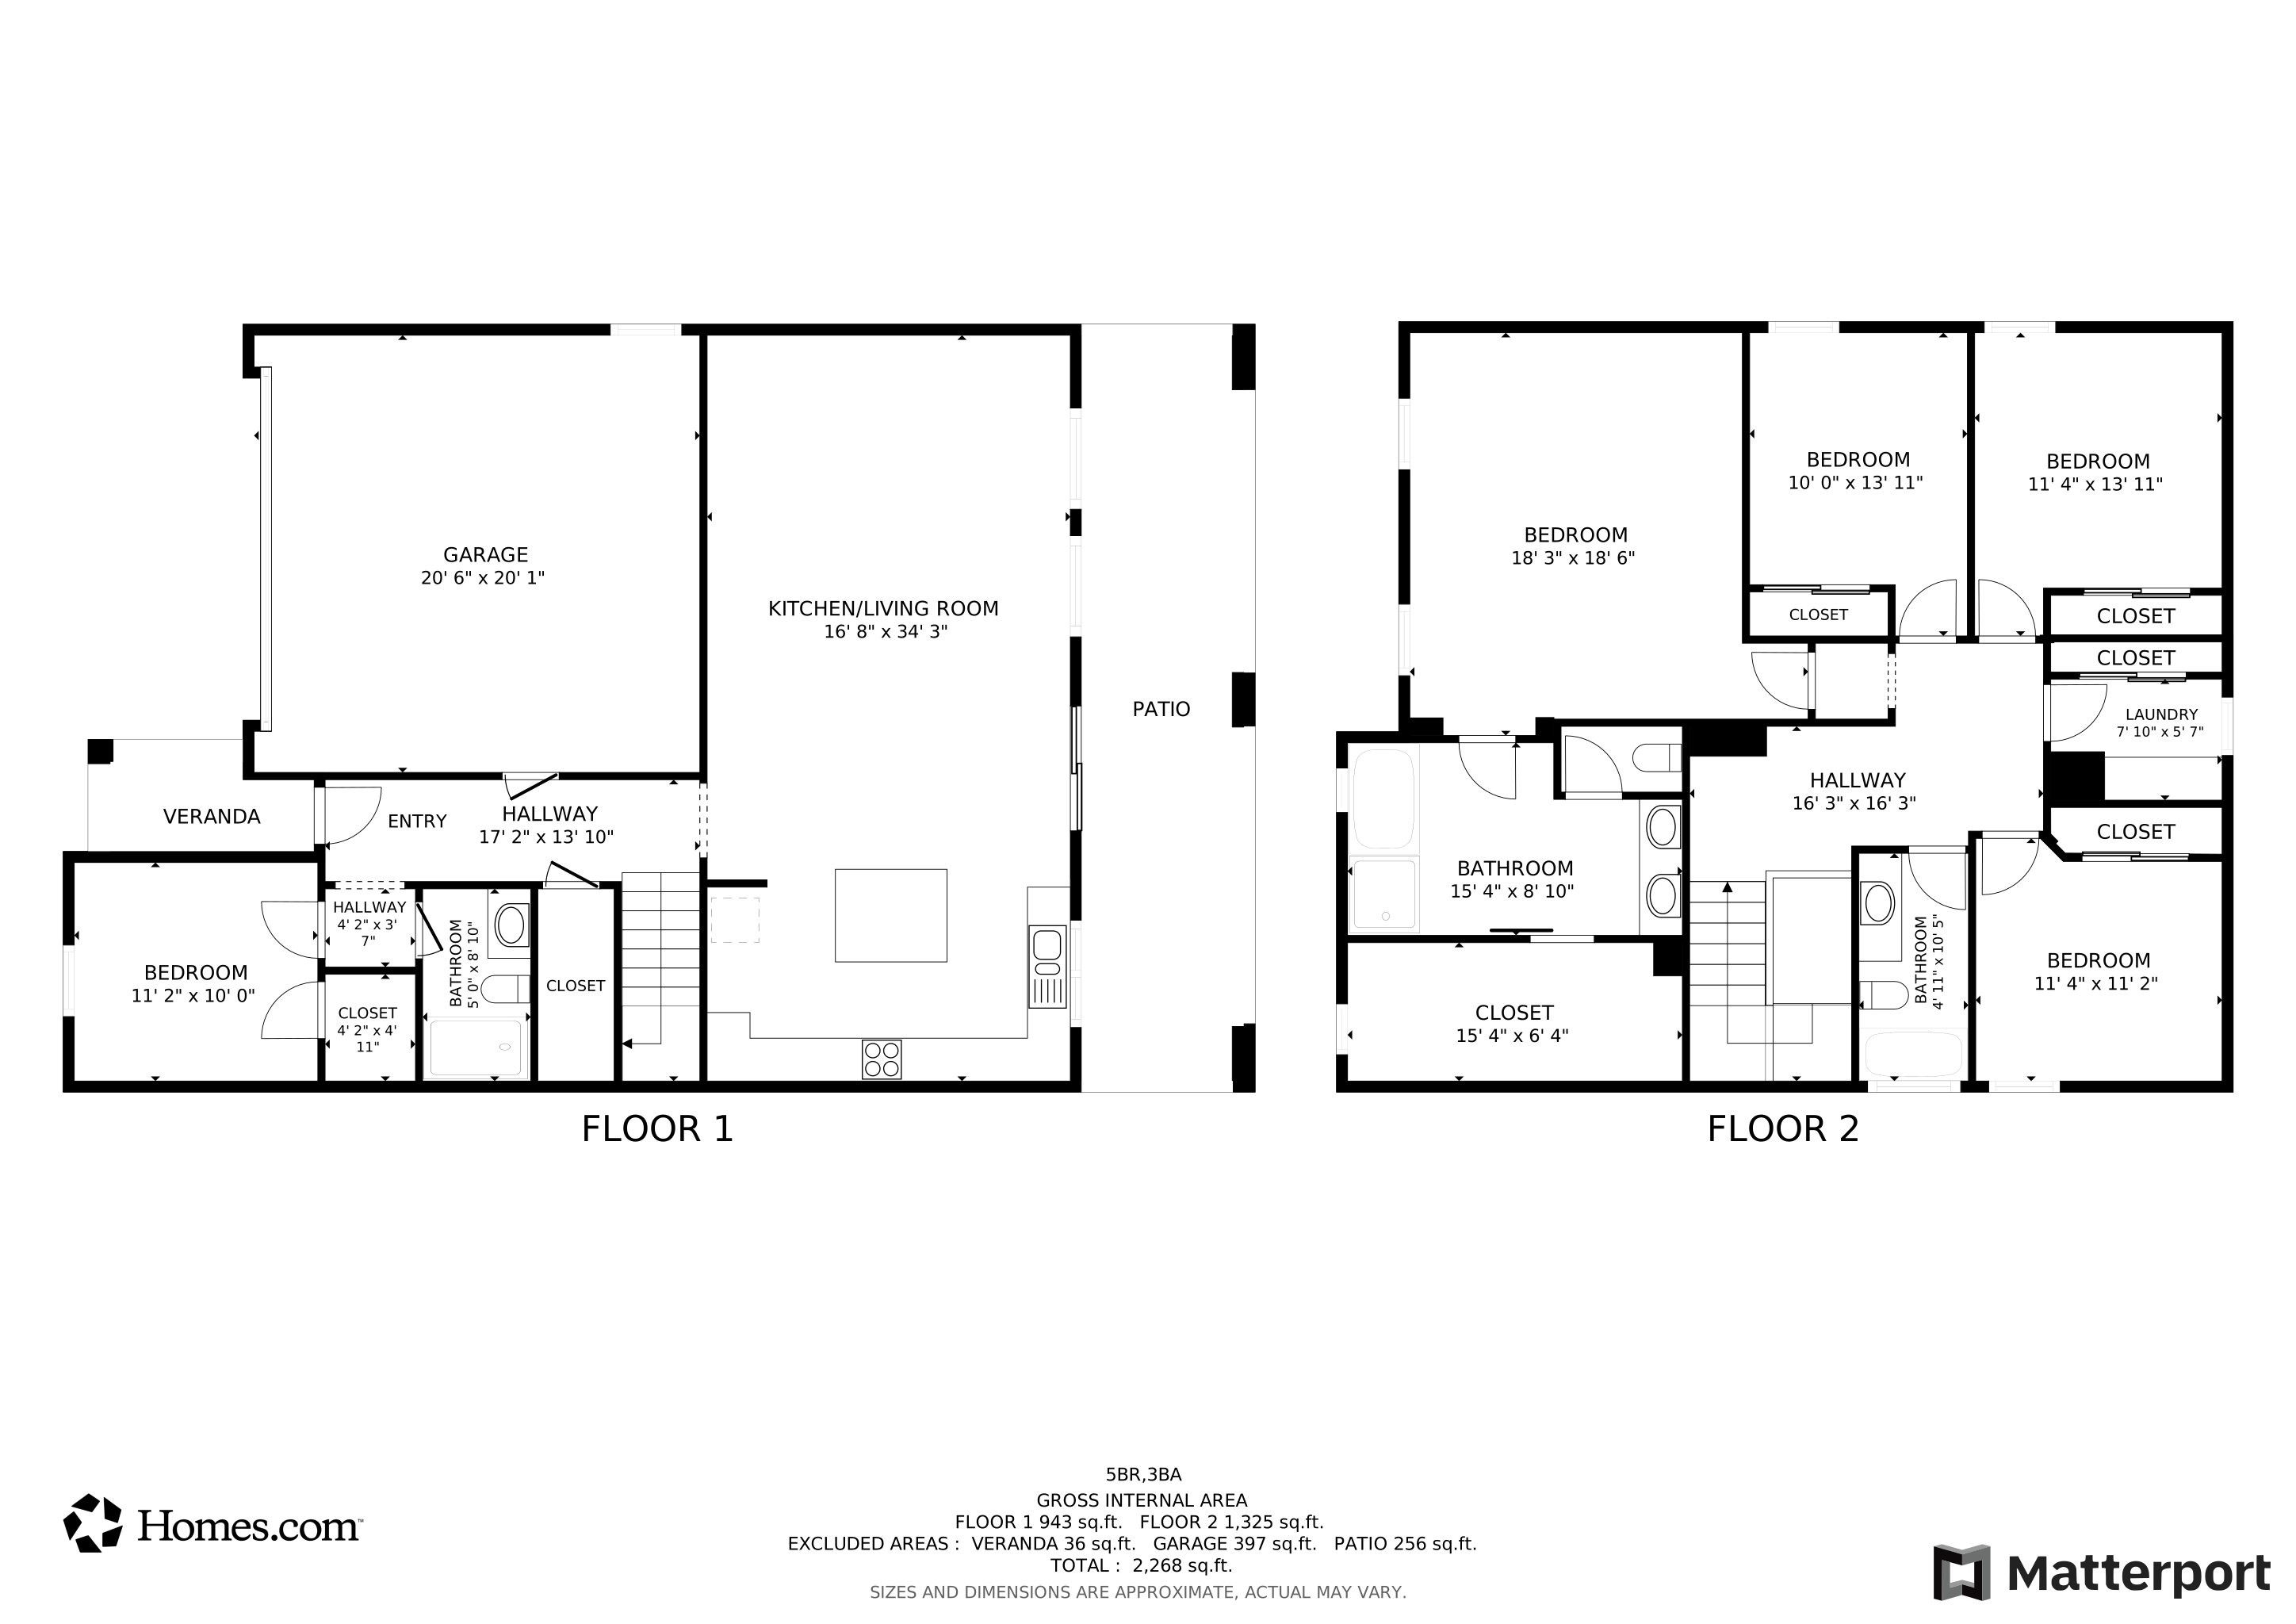
Floorplans

Ownership History

We collect this data history from publicly available records. To have your information removed, we recommend requesting removal directly through your county’s website.

Date Name Owned For Owner Type

Purchase Details

Listed on
Dec 26, 2024
Closed on
Feb 4, 2025
Sold by
Meyer Sumer Riddle and Meyer Geoffrey
Bought by
Seller's Agent
Joshua Riddle
eXp Realty
Buyer's Agent
Loretta Milkey
Farnsworth-Ricks Management & Realty, Inc.
List Price
$550,000
Sold Price
$558,000
Premium/Discount to List
$8,000
1.45%
Views
224
Current Estimated Value
$538,281

Home Financials for this Owner

Home Financials are based on the most recent Mortgage that was taken out on this home.
Estimated Appreciation
-$19,719
Avg. Annual Appreciation
-2.24%
Original Mortgage
$539,376
Outstanding Balance
$530,388
Interest Rate
6.62%
Mortgage Type
FHA
Estimated Equity
$7,893

Purchase Details

Closed on
Mar 19, 2016
Sold by
Meyer Sumer Riddle
Bought by
Meyer Sumer Riddle and Meyer Geoffrey

Home Financials for this Owner

Home Financials are based on the most recent Mortgage that was taken out on this home.
Original Mortgage
$263,789
Interest Rate
3.87%
Mortgage Type
FHA

Purchase Details

Closed on
Aug 6, 2013
Sold by
William Lyon Homes Inc
Bought by
William Lyon Southwest Inc and William Lyon Homes

Home Financials for this Owner

Home Financials are based on the most recent Mortgage that was taken out on this home.
Original Mortgage
$271,286
Interest Rate
4.25%
Mortgage Type
FHA
Source: Public Records

Home Values in the Area

Source: Public Records

Average Home Value in this Area


Source: Public Records

Agents Specializing in Lehi, AZ

See All Agents

Purchase History

We collect this data history from publicly available records. To have your information removed, we recommend requesting removal directly through your county’s website.

Date Buyer Sale Price Title Company
$558,000 Navi Title Agency
Meyer Sumer Riddle -- First American Title
William Lyon Southwest Inc -- Security Title Agency Inc
Riddle Sumer A $276,292 Security Title Agency
Source: Public Records

Mortgage History

We collect this data history from publicly available records. To have your information removed, we recommend requesting removal directly through your county’s website.

Date Status Borrower Loan Amount
Open $539,376
Previous Owner Meyer Sumer Riddle $243,845
Previous Owner Meyer Sumer Riddle $263,789
Previous Owner Riddle Sumer A $271,286
Source: Public Records

Property History

We collect this data history from publicly available records. To have your information removed, we recommend requesting removal directly through your county’s website.

Date Event Price List to Sale Price per Sq Ft
02/13/2025 02/13/25 Sold $558,000 +1.5% $243 / Sq Ft
12/26/2024 12/26/24 For Sale $550,000 -- $240 / Sq Ft
Source: Arizona Regional Multiple Listing Service (ARMLS)

Tax History

We collect this data history from publicly available records. To have your information removed, we recommend requesting removal directly through your county’s website.

Year Tax Paid Tax Assessment Tax Assessment Total Assessment is a certain percentage of the fair market value that is determined by local assessors to be the total taxable value of land and additions on the property. Land Improvement
2025 $2,474 $29,786
2024 $2,501 $28,368
2023 $2,501 $40,670 $8,130 $32,540
2022 $2,446 $31,300 $6,260 $25,040
2021 $2,513 $28,950 $5,790 $23,160
2020 $2,479 $26,900 $5,380 $21,520
2019 $2,297 $24,680 $4,930 $19,750
2018 $2,193 $22,960 $4,590 $18,370
2017 $2,886 $24,320 $4,860 $19,460
2016 $2,086 $23,650 $4,730 $18,920
2015 $1,969 $23,370 $4,670 $18,700
Source: Public Records

Agents Affiliated with this Home

  • Section Image
  • Section Image
See All Agents

Map

Source: Arizona Regional Multiple Listing Service (ARMLS)

MLS Number: 6797500

Arizona Regional Multiple Listing Service (ARMLS)

APN: 141-18-246

Your Personal Tour Guide

Ask me questions while you tour the home.