
Jeff Washo
Compass
(667) 771-3741
241 Total Sales
1 in Walbrook
$85,000 Price


Estimated Value: $172,000 - $180,499
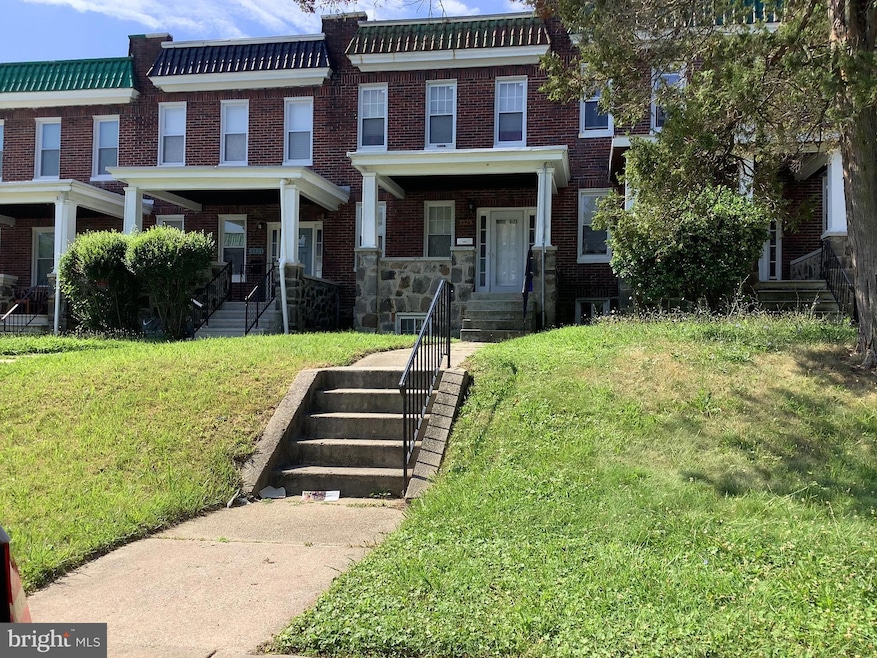
This Beautiful Diamond in the Rough is waiting on your personal touches. The home features 3 bedrooms 2 full bath, finished basement( knotty pine) porch off of a bedroom and a large back yard for the family cookouts. First time home buyers ask your Realtor or Lender about a 203k loan. Any buyer can give this home the TLC it need to turn it into your dream home with all the bells and whistles. This home would also make a great investment property. It’s nestled in a mostly homeowners block in the Hanlon/Garwyn Oaks communities. You will find plenty of shopping, parks, Baltimore city Zoo, schools, minutes from the inner harbor, interstate 83, and local transportation. Don’t let this opportunity pass you by.
Last Agent to Sell the Property
(301) 970-2447 youngrose5000@aol.com Taylor Properties License #607452 Listed on: 08/01/2022
Last Buyer's Agent
(301) 970-2447 youngrose5000@aol.com Taylor Properties License #607452 Listed on: 08/01/2022
We collect this data history from publicly available records. To have your information removed, we recommend requesting removal directly through your county’s website.
Jeff Washo
Compass
(667) 771-3741
241 Total Sales
1 in Walbrook
$85,000 Price
William Savage
Keller Williams Legacy
(443) 543-8874
188 Total Sales
1 in Walbrook
$240,000 Price
DanYelle Batts
EXP Realty, LLC
(717) 912-8530
77 Total Sales
1 in Walbrook
$168,000 Price
James Allen
Jason Mitchell Group
(667) 239-9447
138 Total Sales
1 in Walbrook
$227,000 Price
Joseph DeSimone
Cummings & Co. Realtors
(667) 217-1286
110 Total Sales
1 in Walbrook
$200,000 Price
Jason Miller
Samson Properties
(301) 900-6780
86 Total Sales
1 in Walbrook
$325,000 Price
We collect this data history from publicly available records. To have your information removed, we recommend requesting removal directly through your county’s website.
| Date | Buyer | Sale Price | Title Company |
|---|---|---|---|
| $155,000 | Heritage Title | ||
| Armstead Rosetta W | $75,000 | -- | |
| Smith Tonya M | $69,900 | -- | |
| St Ambrose Housing Aid | -- | -- | |
| Secretary Of Housing | $50,500 | -- |
We collect this data history from publicly available records. To have your information removed, we recommend requesting removal directly through your county’s website.
| Date | Status | Borrower | Loan Amount |
|---|---|---|---|
| Open | $145,095 | ||
| Previous Owner | Armstead Rosetta W | $67,500 |
We collect this data history from publicly available records. To have your information removed, we recommend requesting removal directly through your county’s website.
| Date | Event | Price | List to Sale | Price per Sq Ft |
|---|---|---|---|---|
| 01/06/2023 01/06/23 | Sold | $155,000 | -3.1% | $116 / Sq Ft |
| 08/30/2022 08/30/22 | Pending | -- | -- | -- |
| 08/01/2022 08/01/22 | For Sale | $160,000 | -- | $120 / Sq Ft |
We collect this data history from publicly available records. To have your information removed, we recommend requesting removal directly through your county’s website.
| Year | Tax Paid | Tax Assessment Tax Assessment Total Assessment is a certain percentage of the fair market value that is determined by local assessors to be the total taxable value of land and additions on the property. | Land | Improvement |
|---|---|---|---|---|
| 2025 | $2,639 | $122,300 | $25,000 | $97,300 |
| 2024 | $2,639 | $112,367 | ||
| 2023 | $2,406 | $102,433 | $0 | $0 |
| 2022 | $2,183 | $92,500 | $25,000 | $67,500 |
| 2021 | $2,183 | $92,500 | $25,000 | $67,500 |
| 2020 | $2,183 | $92,500 | $25,000 | $67,500 |
| 2019 | $2,297 | $97,800 | $25,000 | $72,800 |
| 2018 | $2,216 | $93,900 | $0 | $0 |
| 2017 | $2,124 | $90,000 | $0 | $0 |
| 2016 | $1,540 | $86,100 | $0 | $0 |
| 2015 | $1,540 | $79,067 | $0 | $0 |
| 2014 | $1,540 | $72,033 | $0 | $0 |
Seller's Agent in 2023
Rosetta Armstead
Taylor Properties
(443) 857-9537
1 in this area
11 Total Sales
Source: Bright MLS
MLS Number: MDBA2055352
APN: 3055A-009D
Disclaimer: Certain information contained herein is derived from information provided by parties other than Homes.com. All information provided is deemed reliable, but is not guaranteed to be accurate and should be independently verified.
The data relating to real estate for sale on this website appears in part through the BRIGHT Internet Data Exchange program, a voluntary cooperative exchange of property listing data between licensed real estate brokerage firms, and is provided by BRIGHT through a licensing agreement.
Listing information is from various brokers who participate in the Bright MLS IDX program and not all listings may be visible on the site.
The property information being provided on or through the website is for the personal, non-commercial use of consumers and such information may not be used for any purpose other than to identify prospective properties consumers may be interested in purchasing.
Some properties which appear for sale on the website may no longer be available because they are for instance, under contract, sold or are no longer being offered for sale.
Property information displayed is deemed reliable but is not guaranteed.
Copyright 2026 Bright MLS, Inc.
Ask me questions while you tour the home.