
Seller's Agent in 2017
Jaimie Fellows-Garno
City2Shore Real Estate Northern Michigan
(231) 920-6617
462 Total Sales
Estimated Value: $290,251
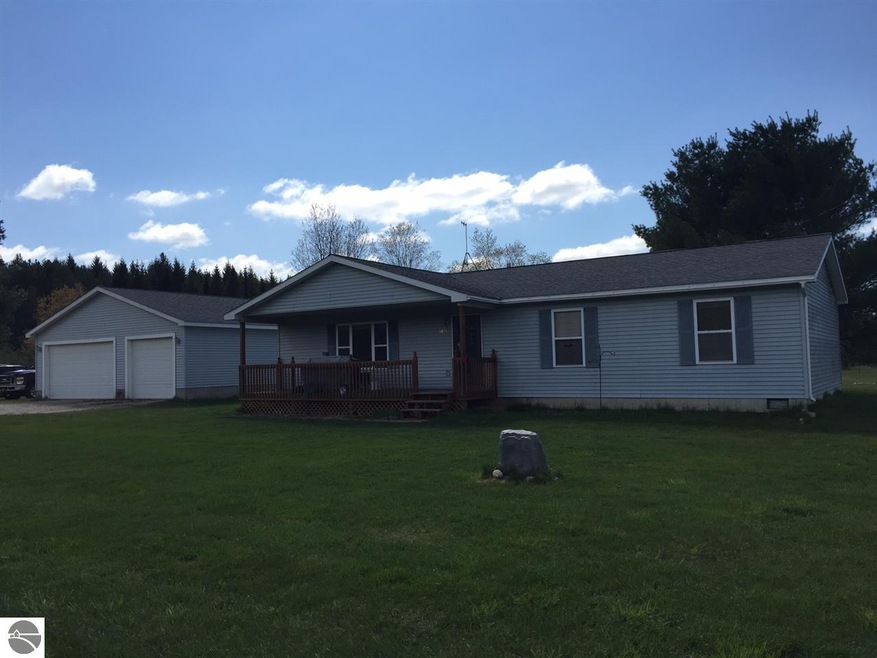
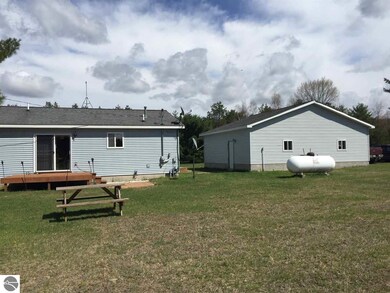
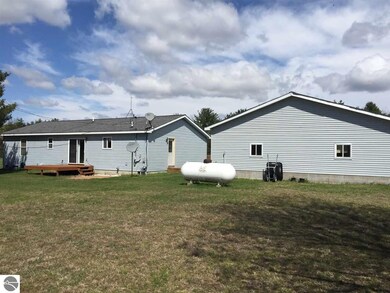
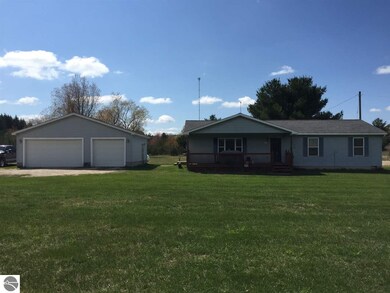
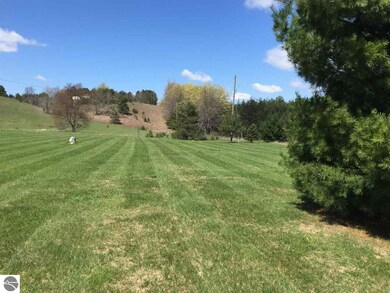
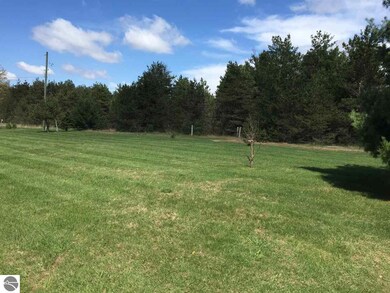
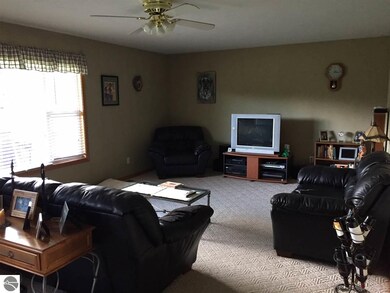
Enjoy privacy and seclusion on this 10 acre parcel! The 3 bed 2 bath custom built ranch boasts single level living and the comforts of country living, while being just a few miles from town and US Hwy 131 ramp. The home features a master bed and bath, lots of closet space, open kitchen and dining room with a large living room. Nice covered porch off the front and deck on the slider in the kitchen. 2 car oversized detached garage and large storage shed. The sellers have a large garden area ready to be planted! Call today for your private tour! FYI~ There is a long driveway, seller plows from 20 Mile to house.
Last Agent to Sell the Property
City2Shore Real Estate Northern Michigan Listed on: 05/09/2017
Last Buyer's Agent
Jeff Goss
REO-TCFront-233021 License #6501395063
We collect this data history from publicly available records. To have your information removed, we recommend requesting removal directly through your county’s website.
We collect this data history from publicly available records. To have your information removed, we recommend requesting removal directly through your county’s website.
| Date | Buyer | Sale Price | Title Company |
|---|---|---|---|
| -- | None Available |
We collect this data history from publicly available records. To have your information removed, we recommend requesting removal directly through your county’s website.
| Date | Event | Price | List to Sale | Price per Sq Ft |
|---|---|---|---|---|
| 08/31/2017 08/31/17 | Sold | $143,400 | +2.5% | $95 / Sq Ft |
| 06/13/2017 06/13/17 | Pending | -- | -- | -- |
| 05/09/2017 05/09/17 | For Sale | $139,900 | -- | $93 / Sq Ft |
We collect this data history from publicly available records. To have your information removed, we recommend requesting removal directly through your county’s website.
| Year | Tax Paid | Tax Assessment Tax Assessment Total Assessment is a certain percentage of the fair market value that is determined by local assessors to be the total taxable value of land and additions on the property. | Land | Improvement |
|---|---|---|---|---|
| 2026 | $2,666 | $146,100 | $0 | $0 |
| 2025 | $2,595 | $136,600 | $0 | $0 |
| 2024 | $10 | $129,800 | $0 | $0 |
| 2023 | $2,159 | $112,600 | $0 | $0 |
| 2022 | $2,159 | $97,400 | $0 | $0 |
| 2021 | $2,166 | $89,300 | $0 | $0 |
| 2020 | $2,223 | $80,000 | $0 | $0 |
| 2019 | $2,183 | $75,200 | $0 | $0 |
| 2018 | -- | $68,000 | $0 | $0 |
| 2017 | -- | $69,700 | $0 | $0 |
| 2016 | -- | $66,300 | $0 | $0 |
| 2015 | -- | $64,800 | $0 | $0 |
| 2013 | -- | $53,900 | $0 | $0 |
Seller's Agent in 2017
Jaimie Fellows-Garno
City2Shore Real Estate Northern Michigan
(231) 920-6617
462 Total Sales
J
Buyer's Agent in 2017
Jeff Goss
Real Estate One
Source: Northern Great Lakes REALTORS® MLS
MLS Number: 1831770
APN: 2309-14-3101
Disclaimer: Certain information contained herein is derived from information provided by parties other than Homes.com. All information provided is deemed reliable, but is not guaranteed to be accurate and should be independently verified.
The information in this listing was gathered from third-party sources including the seller. Northern Great Lakes REALTORS® MLS and its subscribers disclaim any and all representations or warranties as to the accuracy of this information.
Copyright 2026 Northern Great Lakes REALTORS® MLS. All Rights Reserved.
Ask me questions while you tour the home.