
Margaret Moss
Bowden Realty, LLC
(706) 940-6294
211 Total Sales
3 in South Columbus
$15K - $294K Price Range
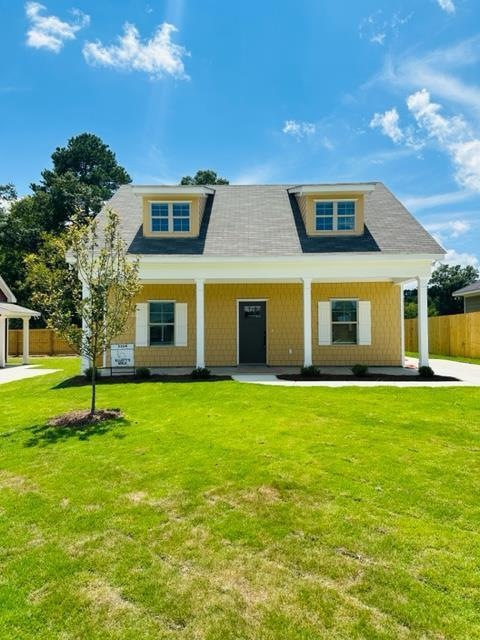

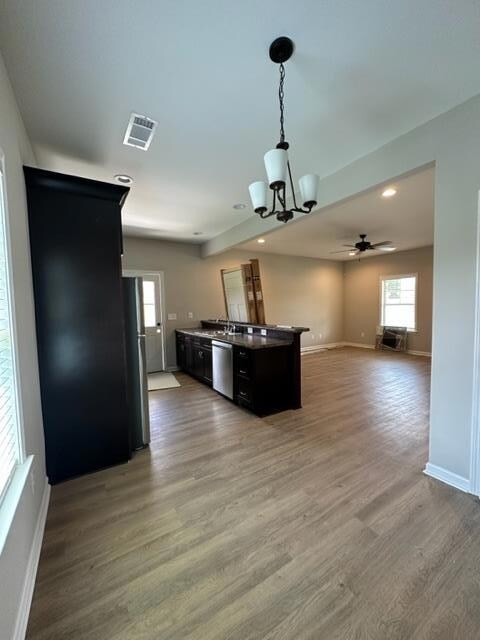
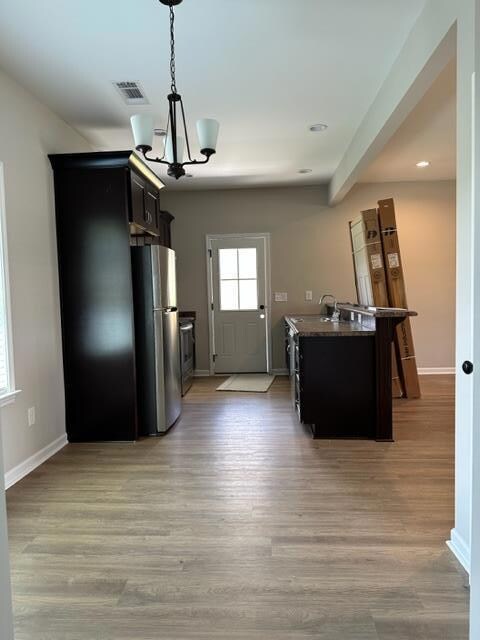
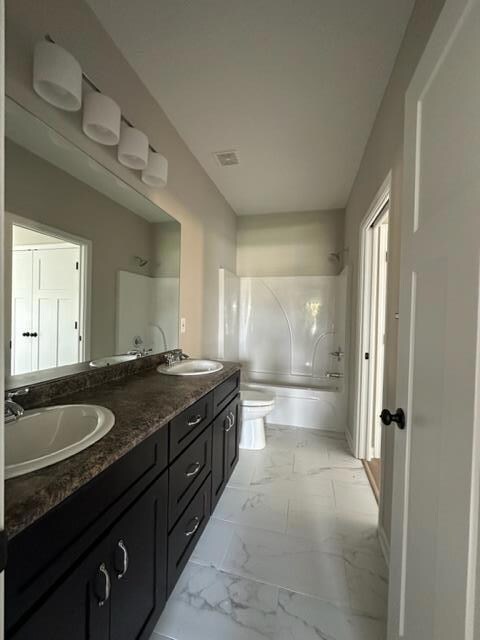

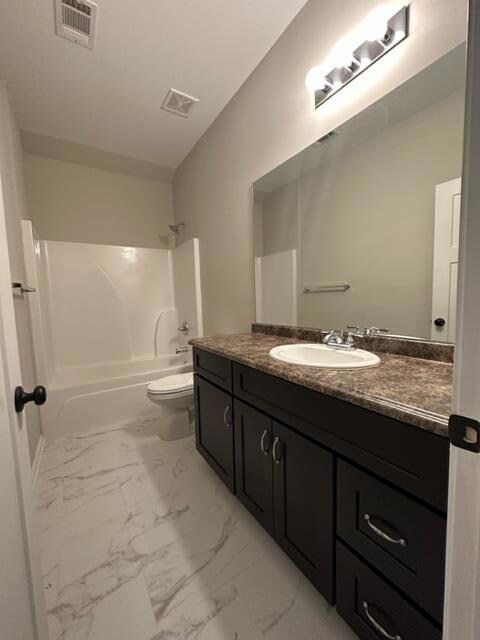
Welcome Home to Elliott's Walk. This newly constructed 2-story home is simply charming w 1332 sf & featuring a Master bedroom on the main level with 2 additional bedrooms upstairs. Cul-de-sac location. Front porch welcomes you into the main living area & open concept kitchen. LVP flooring is featured offering both style & practicality. The eat-in kitchen boasts gray cabinets & white countertops for a clean, stylish look. A full complement of appliances are also included. The master bedroom offers plush. The Elliott's Walk community offers a wide range of amenities including sidewalks and trails, accessible grill stations, and convenient access to public transportation, including a school bus pick-up area. This beautiful new construction home yours! Schedule your showing today!
Last Agent to Sell the Property
Century 21 Premier Real Estate Brokerage Phone: 7065762400 License #429719 Listed on: 02/17/2023
Co-Listed By
Century 21 Premier Real Estate Brokerage Phone: 7065762400 License #394838
Last Buyer's Agent
Danielle Saleh-Montgomery
Century 21 Premier Real Estate
Margaret Moss
Bowden Realty, LLC
(706) 940-6294
211 Total Sales
3 in South Columbus
$15K - $294K Price Range
Gerald Saunders
Set Fee Realty
(706) 984-5561
90 Total Sales
1 in South Columbus
$80,000 Price
Rebecca Barnes
Bickerstaff Parham, LLC
(334) 384-2191
28 Total Sales
1 in South Columbus
$163,000 Price
Tracy Dean
Keller Williams Realty River Cities
(706) 780-3164
150 Total Sales
3 in South Columbus
$160K - $210K Price Range
David Hickox
Keller Williams River Cities
(912) 800-4184
186 Total Sales
3 in South Columbus
$45K - $160K Price Range
Verronica Smith
Coldwell Banker / Kennon, Parker, Duncan & Davis
(314) 916-1617
194 Total Sales
10 in South Columbus
$50K - $288K Price Range
We collect this data history from publicly available records. To have your information removed, we recommend requesting removal directly through your county’s website.
| Date | Event | Price | List to Sale | Price per Sq Ft |
|---|---|---|---|---|
| 10/04/2023 10/04/23 | Off Market | $173,160 | -- | -- |
| 10/02/2023 10/02/23 | Sold | $175,000 | +1.1% | $131 / Sq Ft |
| 09/02/2023 09/02/23 | Pending | -- | -- | -- |
| 09/01/2023 09/01/23 | For Sale | $173,160 | 0.0% | $130 / Sq Ft |
| 08/30/2023 08/30/23 | Pending | -- | -- | -- |
| 08/14/2023 08/14/23 | For Sale | $173,160 | 0.0% | $130 / Sq Ft |
| 07/17/2023 07/17/23 | Pending | -- | -- | -- |
| 02/17/2023 02/17/23 | For Sale | $173,160 | -- | $130 / Sq Ft |
We collect this data history from publicly available records. To have your information removed, we recommend requesting removal directly through your county’s website.
| Year | Tax Paid | Tax Assessment Tax Assessment Total Assessment is a certain percentage of the fair market value that is determined by local assessors to be the total taxable value of land and additions on the property. | Land | Improvement |
|---|---|---|---|---|
| 2026 | $2,170 | $63,812 | $3,212 | $60,600 |
| 2025 | $2,170 | $63,812 | $3,212 | $60,600 |
| 2024 | $4,326 | $68,620 | $3,212 | $65,408 |
| 2023 | $127 | $3,212 | $3,212 | $0 |
ML
Seller's Agent in 2023
Maria Leon
Century 21 Premier Real Estate
(706) 330-3087
4 in this area
5 Total Sales
Seller Co-Listing Agent in 2023
Angelica Rozwadowski
Century 21 Premier Real Estate
(706) 604-9887
8 in this area
36 Total Sales
DS
Buyer's Agent in 2023
Danielle Saleh-Montgomery
Century 21 Premier Real Estate
Source: Columbus Board of REALTORS® (GA)
MLS Number: 198508
APN: 045 004 012
Disclaimer: Certain information contained herein is derived from information provided by parties other than Homes.com. All information provided is deemed reliable, but is not guaranteed to be accurate and should be independently verified.
IDX information is provided exclusively for personal, non-commercial use, and may not be used for any purpose other than to identify prospective properties consumers may be interested in purchasing. Information is deemed reliable but not guaranteed.
Ask me questions while you tour the home.