
Seller's Agent in 2025
Maria Wilbur
Signature Premier Properties
(631) 902-4297
73 Total Sales
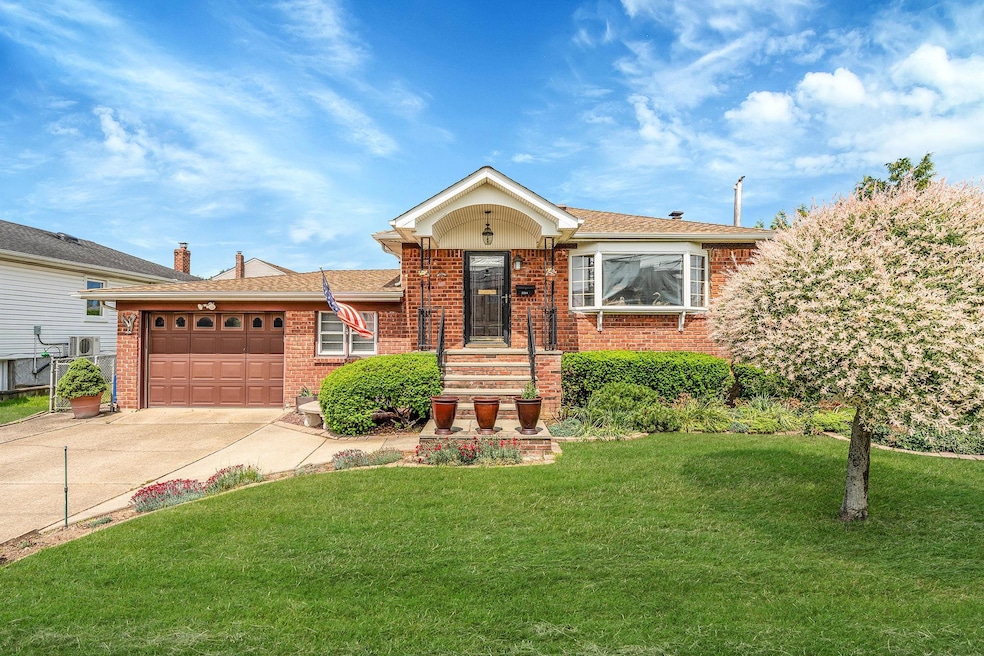
Estimated Value: $664,000 - $694,593
Welcome to Your New Home in Oceanside! Nestled on a quiet dead-end street with serene canal views at the end ofhte block, this charming 3-bedroom, 2-bath ranch has it all! Enjoy warm wood floors throughout, an updated kitchen with granite counters, and a full finished basement complete with a cozy fireplace — perfect for relaxing or entertaining. The 1.5 car garage offers great storage, and the low taxes are a major plus. Ideal location for commuters, close to LIRR, parks, and shopping. Don’t miss this opportunity to own a move-in ready home in a beautiful waterfront neighborhood! (square footage is approximate) Flood Ins Required, current policy is $1750.
Last Agent to Sell the Property
Signature Premier Properties Brokerage Phone: 631-647-4880 License #10301223578 Listed on: 06/11/2025
We collect this data history from publicly available records. To have your information removed, we recommend requesting removal directly through your county’s website.
We collect this data history from publicly available records. To have your information removed, we recommend requesting removal directly through your county’s website.
| Date | Buyer | Sale Price | Title Company |
|---|---|---|---|
| $674,500 | Chicago Title Ins Company |
We collect this data history from publicly available records. To have your information removed, we recommend requesting removal directly through your county’s website.
| Date | Event | Price | List to Sale | Price per Sq Ft |
|---|---|---|---|---|
| 11/06/2025 11/06/25 | Sold | $674,500 | 0.0% | $482 / Sq Ft |
| 07/11/2025 07/11/25 | Pending | -- | -- | -- |
| 07/01/2025 07/01/25 | Off Market | $674,500 | -- | -- |
| 06/11/2025 06/11/25 | For Sale | $674,500 | -- | $482 / Sq Ft |
We collect this data history from publicly available records. To have your information removed, we recommend requesting removal directly through your county’s website.
| Year | Tax Paid | Tax Assessment Tax Assessment Total Assessment is a certain percentage of the fair market value that is determined by local assessors to be the total taxable value of land and additions on the property. | Land | Improvement |
|---|---|---|---|---|
| 2026 | $10,021 | $413 | $188 | $225 |
| 2025 | $10,021 | $420 | $192 | $228 |
| 2024 | $3,132 | $425 | $194 | $231 |
| 2023 | $11,059 | $467 | $213 | $254 |
| 2022 | $11,059 | $467 | $213 | $254 |
| 2021 | $11,691 | $451 | $206 | $245 |
| 2020 | $6,171 | $869 | $672 | $197 |
| 2019 | $13,060 | $869 | $672 | $197 |
| 2018 | $12,276 | $869 | $0 | $0 |
| 2017 | $7,115 | $869 | $672 | $197 |
| 2016 | $10,828 | $869 | $672 | $197 |
| 2015 | $3,538 | $869 | $672 | $197 |
| 2014 | $3,538 | $869 | $672 | $197 |
| 2013 | $3,287 | $869 | $672 | $197 |
Seller's Agent in 2025
Maria Wilbur
Signature Premier Properties
(631) 902-4297
73 Total Sales
Buyer's Agent in 2025
Francesca Horowitz
Signature Premier Properties
(516) 496-0300
25 Total Sales
Source: OneKey® MLS
MLS Number: 876057
APN: 2089-43-213-00-0048-0
Disclaimer: Certain information contained herein is derived from information provided by parties other than Homes.com. All information provided is deemed reliable, but is not guaranteed to be accurate and should be independently verified.
The data relating to real estate for sale or lease on this web site comes in part from OneKey® MLS. Real estate listings held by brokerage firms other than Ten-X are marked with the OneKey® MLS logo or an abbreviated logo and detailed information about them includes the name of the listing broker.
Based on information submitted to the MLS GRID. All data is obtained from various sources and may not have been verified by broker or MLS GRID. Supplied Open House Information is subject to change without notice. All information should be independently reviewed and verified for accuracy. Properties may or may not be listed by the office/agent presenting the information. Some IDX listings have been excluded from this website. IDX information is provided exclusively for personal, non-commercial use, and may not be used for any purpose other than to identify prospective properties consumers may be interested in purchasing.
Information is deemed reliable but not guaranteed.
Copyright 2026 OneKey® MLS. All rights reserved.
Based on information submitted to the MLS GRID
Listings courtesy of OneKey® MLS as distributed by MLS GRID
Ask me questions while you tour the home.