A
Seller's Agent in 2017
Angela Colston

Estimated Value: $354,000 - $449,000
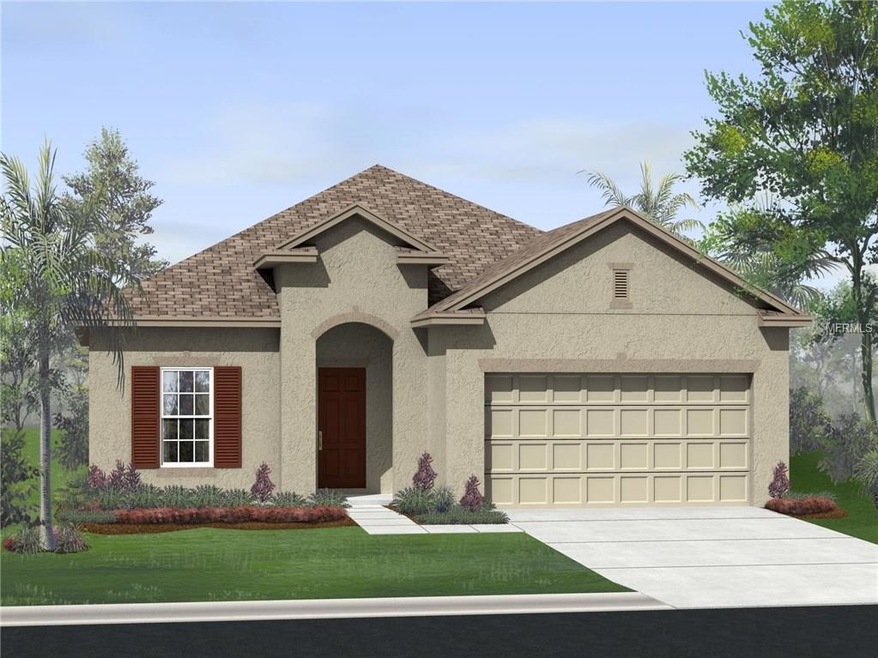
UNDER CONSTRUCTION!! The Hawthorne B elevation features 3 bedrooms, 2 baths and 2-car garage. The kitchen has an optional Island all with granite countertops, casual dining area right off the kitchen and a covered lanai. The Kitchen, baths,extended foyer, laundry room and entryway has tile flooring and the main living area and all bedrooms are carpeted. Watergrass Community is only a short distance from the Groves shopping center, Wiregrass Mall, Florida Hospital, Wiregrass State College, ICE Complex, Tampa Premier Outlet Mall. Close to I-75 & I-275. Located in Crown Communities' newest and spectacular master-planned community of Watergrass. Signature Crown quality is strikingly apparent in every aspect of Watergrass featuring a new Clubhouse and pool park with 6-lane Jr. Olympic pool, fitness center with HD TV’s attached to equipment, playroom off the fitness area, multi-purpose/social gathering room, landscaped grounds, grand entrance walls, gated villages, antique-style street lamps, pocket parks, playgrounds and natural wetland areas that enhance the community.
Last Agent to Sell the Property
Angela Colston
License #3345545 Listed on: 11/09/2017
We collect this data history from publicly available records. To have your information removed, we recommend requesting removal directly through your county’s website.
We collect this data history from publicly available records. To have your information removed, we recommend requesting removal directly through your county’s website.
| Date | Buyer | Sale Price | Title Company |
|---|---|---|---|
| $255,286 | Calatlanitc Title Inc | ||
| -- | Attorney | ||
| $321,800 | Attorney |
We collect this data history from publicly available records. To have your information removed, we recommend requesting removal directly through your county’s website.
| Date | Status | Borrower | Loan Amount |
|---|---|---|---|
| Open | $198,605 | ||
| Closed | $15,000 | ||
| Closed | $204,228 |
We collect this data history from publicly available records. To have your information removed, we recommend requesting removal directly through your county’s website.
| Date | Event | Price | List to Sale | Price per Sq Ft |
|---|---|---|---|---|
| 03/27/2018 03/27/18 | Off Market | $255,286 | -- | -- |
| 12/27/2017 12/27/17 | Sold | $255,286 | -3.8% | $152 / Sq Ft |
| 11/19/2017 11/19/17 | Pending | -- | -- | -- |
| 11/09/2017 11/09/17 | For Sale | $265,286 | -- | $158 / Sq Ft |
We collect this data history from publicly available records. To have your information removed, we recommend requesting removal directly through your county’s website.
| Year | Tax Paid | Tax Assessment Tax Assessment Total Assessment is a certain percentage of the fair market value that is determined by local assessors to be the total taxable value of land and additions on the property. | Land | Improvement |
|---|---|---|---|---|
| 2026 | $5,733 | $248,190 | ||
| 2025 | $5,733 | $248,190 | ||
| 2024 | $5,733 | $234,410 | ||
| 2023 | $5,465 | $227,590 | $0 | $0 |
| 2022 | $4,970 | $220,970 | $0 | $0 |
| 2021 | $5,015 | $214,540 | $63,740 | $150,800 |
| 2020 | $4,967 | $211,580 | $27,346 | $184,234 |
| 2019 | $4,873 | $206,829 | $0 | $0 |
| 2018 | $4,765 | $202,973 | $27,346 | $175,627 |
| 2017 | $2,423 | $27,346 | $27,346 | $0 |
| 2016 | $2,436 | $27,346 | $27,346 | $0 |
| 2015 | $2,394 | $27,218 | $27,218 | $0 |
| 2014 | $1,936 | $3,802 | $3,802 | $0 |
A
Seller's Agent in 2017
Angela Colston

Buyer's Agent in 2017
Jonelle Fisher
FLORIDA EXECUTIVE REALTY
(650) 863-8254
10 Total Sales
Source: Stellar MLS
MLS Number: T2913295
APN: 36-25-20-0030-03800-0040
Disclaimer: Certain information contained herein is derived from information provided by parties other than Homes.com. All information provided is deemed reliable, but is not guaranteed to be accurate and should be independently verified.
All data is obtained from various sources and may not have been verified by broker or MLS GRID. Supplied Open House Information is subject to change without notice. All information should be independently reviewed and verified for accuracy. Properties may or may not be listed by the office/agent presenting the information. Some IDX listings have been excluded from this website. IDX information is provided exclusively for personal, non-commercial use, and may not be used for any purpose other than to identify prospective properties consumers may be interested in purchasing. Information is deemed reliable but not guaranteed.
Listings courtesy of Stellar MLS as distributed by MLS GRID.
Based on information submitted to the MLS GRID
Listing Information presented by local MLS brokerage: Ten-X - (888)-952-6393
Ask me questions while you tour the home.