
Candee Currie
Corcoran McEnearney
(240) 414-4641
75 Total Sales
1 in Cherrydale
$1,275,000 Price


Estimated Value: $1,087,000 - $1,607,018
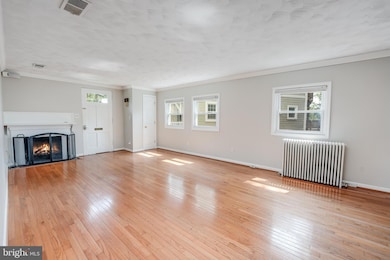
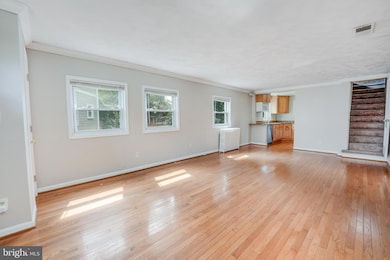
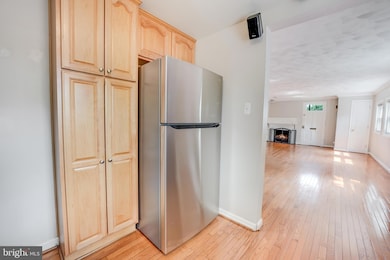
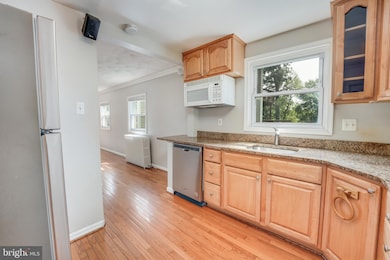
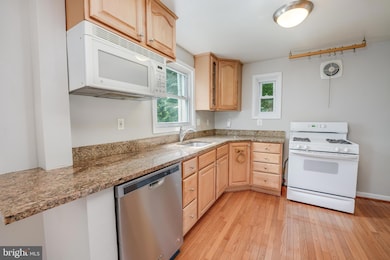
Newly listed in Cherrydale! Tucked away on a cul-de-sac in Arlington’s sought-after Cherrydale neighborhood, this charming 4-bedroom, 3-bath home offers the perfect blend of space, convenience, and lifestyle. Live just one stoplight from DC and within walking distance to neighborhood favorites like Starbucks, The Italian Store, Safeway, Baskin Robbins, Dunkin’, and a variety of restaurants and shops. Commuting is a breeze—just 1 mile to the Clarendon Metro or one block to the bus stop with direct service to Rosslyn. This thoughtfully designed three-level home provides flexibility for all your needs: Upper Level: Spacious bedroom retreat with full bath and dual walk-in closets. Main Level: Two bedrooms, full bath, inviting living room, and updated kitchen featuring maple cabinetry and granite countertops. Lower Level: Ideal for guests or extended living—includes a bedroom, full bath, laundry room, extra living space, kitchenette, and a beautiful sunroom with wooded views. Enjoy a backyard oasis that’s exceptionally private and perfect for entertaining. There’s ample storage throughout the home and in the detached shed. Outdoor lovers will appreciate being just 50 yards from the Custis Trail, which leads straight into DC. Plus, you’re only blocks away from a top-rated elementary school and Hayes Park—complete with a playground, splash pad, tennis courts, and covered picnic areas. Other perks include Fios high-speed internet, a pet-friendly policy (case-by-case), and availability starting ASAP. Don't miss this opportunity to live in one of Arlington’s most vibrant and connected neighborhoods!
Last Agent to Rent the Property
(703) 533-1500 sgaskins@kw.com KW United License #0225088667 Listed on: 09/17/2025
We collect this data history from publicly available records. To have your information removed, we recommend requesting removal directly through your county’s website.
Candee Currie
Corcoran McEnearney
(240) 414-4641
75 Total Sales
1 in Cherrydale
$1,275,000 Price
Jason Saunders
Berkshire Hathaway HomeServices PenFed Realty
(240) 908-5670
13 Total Sales
1 in Cherrydale
$2,190,000 Price
Joan Lovett
RE/MAX Allegiance
(202) 902-9867
60 Total Sales
1 in Cherrydale
$1,430,000 Price
Rachel Levey
Compass
(667) 200-0774
83 Total Sales
1 in Cherrydale
$1,725,000 Price
David McGuire
RE/MAX Results
(301) 835-2095
30 Total Sales
1 in Cherrydale
$1,280,425 Price
Caitlin Platt
RE/MAX Distinctive Real Estate, Inc.
(202) 902-8633
35 Total Sales
2 in Cherrydale
$2.2M - $2.3M Price Range
We collect this data history from publicly available records. To have your information removed, we recommend requesting removal directly through your county’s website.
| Date | Buyer | Sale Price | Title Company |
|---|---|---|---|
| -- | None Available | ||
| $489,500 | -- | ||
| $179,000 | -- |
We collect this data history from publicly available records. To have your information removed, we recommend requesting removal directly through your county’s website.
| Date | Status | Borrower | Loan Amount |
|---|---|---|---|
| Previous Owner | $382,000 | ||
| Previous Owner | $391,600 |
We collect this data history from publicly available records. To have your information removed, we recommend requesting removal directly through your county’s website.
| Date | Event | Price | List to Sale | Price per Sq Ft |
|---|---|---|---|---|
| 12/19/2025 12/19/25 | Rented | $4,100 | 0.0% | -- |
| 10/23/2025 10/23/25 | Price Changed | $4,100 | -4.7% | $2 / Sq Ft |
| 10/12/2025 10/12/25 | Price Changed | $4,300 | -4.4% | $2 / Sq Ft |
| 09/29/2025 09/29/25 | Price Changed | $4,500 | -5.3% | $2 / Sq Ft |
| 09/17/2025 09/17/25 | For Rent | $4,750 | +25.0% | -- |
| 08/15/2022 08/15/22 | Rented | $3,800 | 0.0% | -- |
| 08/01/2022 08/01/22 | For Rent | $3,800 | -5.0% | -- |
| 08/15/2021 08/15/21 | Rented | $4,000 | 0.0% | -- |
| 07/21/2021 07/21/21 | Under Contract | -- | -- | -- |
| 06/09/2021 06/09/21 | Price Changed | $4,000 | -5.9% | $2 / Sq Ft |
| 05/29/2021 05/29/21 | Price Changed | $4,250 | -5.6% | $2 / Sq Ft |
| 05/17/2021 05/17/21 | Price Changed | $4,500 | -2.2% | $2 / Sq Ft |
| 04/18/2021 04/18/21 | For Rent | $4,600 | -- | -- |
We collect this data history from publicly available records. To have your information removed, we recommend requesting removal directly through your county’s website.
| Year | Tax Paid | Tax Assessment Tax Assessment Total Assessment is a certain percentage of the fair market value that is determined by local assessors to be the total taxable value of land and additions on the property. | Land | Improvement |
|---|---|---|---|---|
| 2026 | $10,564 | $1,003,200 | $861,500 | $141,700 |
| 2025 | $9,917 | $960,000 | $821,500 | $138,500 |
| 2024 | $9,980 | $966,100 | $821,500 | $144,600 |
| 2023 | $9,941 | $965,100 | $821,500 | $143,600 |
| 2022 | $9,660 | $937,900 | $791,500 | $146,400 |
| 2021 | $9,091 | $882,600 | $746,800 | $135,800 |
| 2020 | $8,738 | $851,700 | $715,900 | $135,800 |
| 2019 | $8,262 | $805,300 | $669,500 | $135,800 |
| 2018 | $7,678 | $794,500 | $643,800 | $150,700 |
| 2017 | $7,475 | $743,000 | $592,300 | $150,700 |
| 2016 | $7,363 | $743,000 | $592,300 | $150,700 |
| 2015 | $6,957 | $698,500 | $545,900 | $152,600 |
| 2014 | $6,699 | $672,600 | $509,900 | $162,700 |
Landlord's Agent in 2025
Tim Pierson
KW United
(202) 800-0800
2 in this area
278 Total Sales
Landlord's Co-Listing Agent in 2025
Reagan Fox
KW United
(703) 638-5023
1 in this area
158 Total Sales
Tenant's Agent in 2025
Alex Carney
RE/MAX Gateway, LLC
(703) 853-6687
16 Total Sales
Buyer's Agent in 2021
Peter Menne
Long & Foster
(703) 863-8900
8 Total Sales
Source: Bright MLS
MLS Number: VAAR2063922
APN: 06-034-044
Disclaimer: Certain information contained herein is derived from information provided by parties other than Homes.com. All information provided is deemed reliable, but is not guaranteed to be accurate and should be independently verified.
The data relating to real estate for sale on this website appears in part through the BRIGHT Internet Data Exchange program, a voluntary cooperative exchange of property listing data between licensed real estate brokerage firms, and is provided by BRIGHT through a licensing agreement.
Listing information is from various brokers who participate in the Bright MLS IDX program and not all listings may be visible on the site.
The property information being provided on or through the website is for the personal, non-commercial use of consumers and such information may not be used for any purpose other than to identify prospective properties consumers may be interested in purchasing.
Some properties which appear for sale on the website may no longer be available because they are for instance, under contract, sold or are no longer being offered for sale.
Property information displayed is deemed reliable but is not guaranteed.
Copyright 2026 Bright MLS, Inc.
Ask me questions while you tour the home.