
Seller's Agent in 2025
Matt Mahaffy
Windermere Realty Trust
(503) 936-3511
107 Total Sales
Estimated Value: $588,000 - $641,633
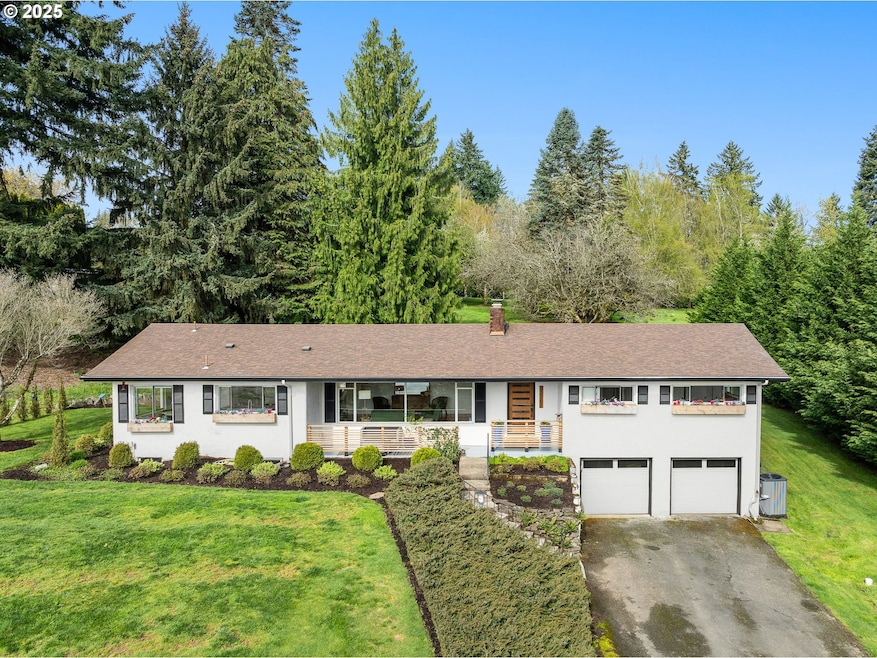
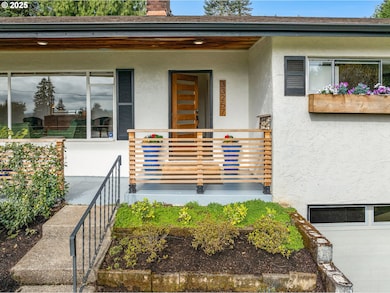
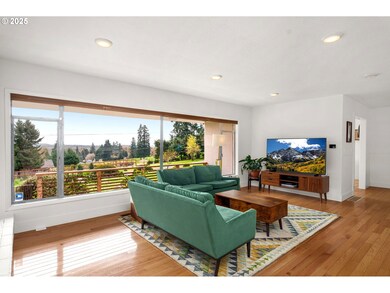
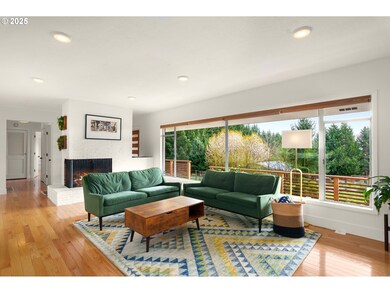
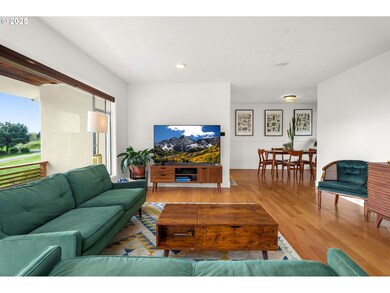
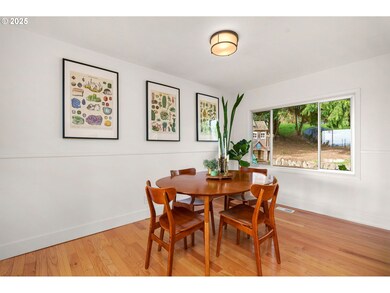
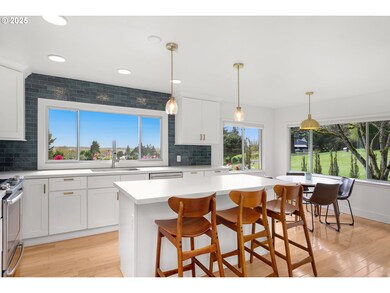
Beautifully updated Mid-Century Ranch. Three-bedroom, two-bathroom home set on 0.86 acres with sweeping, unobstructed views of Mount Hood.Enter inside to warm, inviting main-level living, highlighted by a cozy fireplace and a large window that fills the room with light and showcases the stunning views. The updated kitchen is a true delight, featuring modern finishes, plenty of natural sunshine, and a charming breakfast nook — perfect for morning coffee or weekend brunches.Enjoy effortless entertaining with a seamless transition from the dining room to the expansive back deck – perfect for soaking in the serene surroundings or hosting summer gatherings. Downstairs, a spacious basement awaits your personal touch — offering a large bonus room, home office, and ample storage. Whether you're envisioning a home gym, media room, or guest suite, the possibilities are endless.A two-car garage adds versatility for storage or weekend projects. Outside, the peaceful landscape is alive with wildlife, including elk, deer, hawks, and quail. Mature apple, pear, and walnut trees enhance the charm, and thoughtfully placed water spigots extend to the top of the property for easy care. The backyard garden space is ready for planting — ideal for growing vegetables or crafting your own backyard oasis.Tucked away on a quiet dead-end road, this private hilltop sanctuary offers the best of both worlds — a peaceful retreat just five minutes from the heart of Scappoose and an easy 15–20-minute commute to NW Portland or Hillsboro.
Last Agent to Sell the Property
Windermere Realty Trust License #200205006 Listed on: 04/10/2025
We collect this data history from publicly available records. To have your information removed, we recommend requesting removal directly through your county’s website.
We collect this data history from publicly available records. To have your information removed, we recommend requesting removal directly through your county’s website.
| Date | Buyer | Sale Price | Title Company |
|---|---|---|---|
| $636,600 | Wfg Title | ||
| Obanion James B | -- | Ticor Title Company Of Or | |
| Banion James B O | $387,000 | Ticor Title | |
| Freimuth Kevin E | $252,000 | Ticor Title |
We collect this data history from publicly available records. To have your information removed, we recommend requesting removal directly through your county’s website.
| Date | Status | Borrower | Loan Amount |
|---|---|---|---|
| Open | $509,280 | ||
| Previous Owner | Obanion James B | $405,000 | |
| Previous Owner | Banion James B O | $367,650 | |
| Previous Owner | Freimuth Kevin E | $257,142 |
We collect this data history from publicly available records. To have your information removed, we recommend requesting removal directly through your county’s website.
| Date | Event | Price | List to Sale | Price per Sq Ft | Prior Sale |
|---|---|---|---|---|---|
| 05/20/2025 05/20/25 | Sold | $636,600 | +1.9% | $240 / Sq Ft | |
| 04/16/2025 04/16/25 | Pending | -- | -- | -- | |
| 04/10/2025 04/10/25 | For Sale | $625,000 | +61.5% | $236 / Sq Ft | |
| 12/11/2017 12/11/17 | Sold | $387,000 | +1.8% | $146 / Sq Ft | View Prior Sale |
| 10/27/2017 10/27/17 | Pending | -- | -- | -- | |
| 10/19/2017 10/19/17 | For Sale | $379,999 | -- | $144 / Sq Ft |
We collect this data history from publicly available records. To have your information removed, we recommend requesting removal directly through your county’s website.
| Year | Tax Paid | Tax Assessment Tax Assessment Total Assessment is a certain percentage of the fair market value that is determined by local assessors to be the total taxable value of land and additions on the property. | Land | Improvement |
|---|---|---|---|---|
| 2025 | $4,631 | $349,800 | $139,380 | $210,420 |
| 2024 | $4,504 | $339,620 | $135,320 | $204,300 |
| 2023 | $4,484 | $329,730 | $124,030 | $205,700 |
| 2022 | $4,281 | $320,130 | $120,420 | $199,710 |
| 2021 | $4,159 | $310,810 | $122,300 | $188,510 |
| 2020 | $3,814 | $301,760 | $94,720 | $207,040 |
| 2019 | $3,717 | $292,980 | $91,000 | $201,980 |
| 2018 | $3,616 | $284,450 | $133,280 | $151,170 |
| 2017 | $3,562 | $276,170 | $129,400 | $146,770 |
| 2016 | $3,532 | $268,130 | $125,640 | $142,490 |
| 2015 | $3,269 | $260,330 | $132,210 | $128,120 |
| 2014 | $2,950 | $236,450 | $124,030 | $112,420 |
Seller's Agent in 2025
Matt Mahaffy
Windermere Realty Trust
(503) 936-3511
107 Total Sales
Buyer's Agent in 2025
Kevin Mapes
Keller Williams Sunset Corridor
(503) 341-0267
124 Total Sales
KG
Seller's Agent in 2017
Karen Golson
John L. Scott
(503) 799-1870
33 Total Sales
Source: Regional Multiple Listing Service (RMLS)
MLS Number: 614009147
APN: 0108032240300310000
Disclaimer: Certain information contained herein is derived from information provided by parties other than Homes.com. All information provided is deemed reliable, but is not guaranteed to be accurate and should be independently verified.
The content relating to real estate for sale on this web site comes in part from the IDX program of the RMLS™ of Portland, Oregon. Real estate listings held by brokerage firms other than Ten-X are marked with the RMLS™ logo, and detailed information about these properties includes the names of the listing brokers. Listing content is copyright © 2026 RMLS™, Portland, Oregon. Some properties which appear for sale on this web site may subsequently have sold or may no longer be available. All information provided is deemed reliable but is not guaranteed and should be independently verified.
Ask me questions while you tour the home.