
Nathaniel Pierce
Incyte Realty, LLC
(623) 257-7084
69 Total Sales
1 in Heber-Overgaard
$295,000 Price


Estimated Value: $355,371
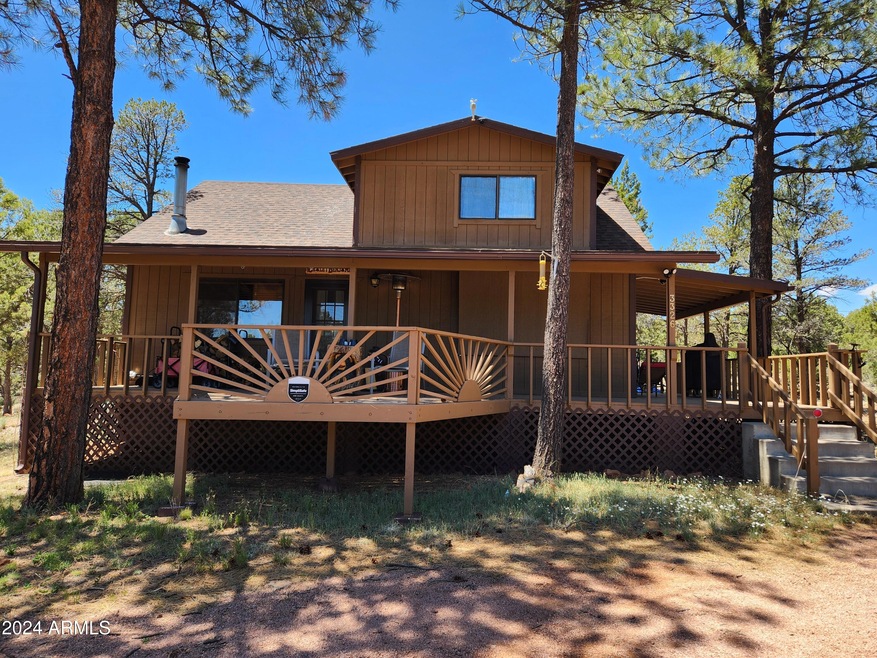
Located just over 2 hours from the Valley on a beautiful drive to Heber/Overgaard. The cabin is being sold completely furnished for immediate enjoyment. The year-round climate provides an opportunity to enjoy all four seasons whether for a full timer or getaway retreat. Located on a quiet, county-maintained road where your most frequent visitors are deer and elk you will marvel at the peace & serenity this property offers. Cabin features 1be/1ba downstairs with a huge loft suitable as a 2nd bedroom which could easily accommodate 2 queen beds with space left for work or craft area. Entering the cabin, from the spacious covered & open porch, feel an immediate sense of warmth and comfort with vaulted ceilings, beautiful knotty pine T&G walls/ceilings & wood burning stove. Kitchen features plenty of cabinetry, all the needed appliances and a fun window bay to admire the great outdoors/picnic area. Main bedroom is nice sized, across from full bath with easy access to side porch. Dual pane windows with winterizing insulating covers included. There is a perfect spot on the lot to add a detached garage, including washer/dryer connections. Also offers R/V hookup for friends & family. No HOA and horses are allowed. Start living the dream in the beautiful Rim Country where fishing & boating at Black Canyon Lake, four-wheeling, hiking, bird watching and wildlife abound.
Last Agent to Sell the Property
Realty ONE Group Brokerage Email: katieatkison@gmail.com License #SA558149000 Listed on: 12/14/2024
Last Buyer's Agent
Non-MLS Agent
Non-MLS Office
We collect this data history from publicly available records. To have your information removed, we recommend requesting removal directly through your county’s website.
Nathaniel Pierce
Incyte Realty, LLC
(623) 257-7084
69 Total Sales
1 in Heber-Overgaard
$295,000 Price
Danica Dunn
My Home Group Real Estate
(623) 257-8931
92 Total Sales
4 in Heber-Overgaard
$40K - $500K Price Range
Caitlin Bronsky
Real Broker
(855) 793-9672
100 Total Sales
1 in Heber-Overgaard
$469,000 Price
Deanna Toenjes
Realty One Group, Mountain Desert
(928) 396-3220
74 Total Sales
1 in Heber-Overgaard
$52,000 Price
David Harvey
Real Broker
(844) 727-0084
93 Total Sales
1 in Heber-Overgaard
$380,000 Price
Guy Pfister
DeLex Realty
(928) 492-5969
83 Total Sales
1 in Heber-Overgaard
$535,500 Price
We collect this data history from publicly available records. To have your information removed, we recommend requesting removal directly through your county’s website.
| Date | Buyer | Sale Price | Title Company |
|---|---|---|---|
| $349,000 | Pioneer Title Agency | ||
| Benjamin Michael J | $194,900 | First American Title Ins Co | |
| Bokich Anthony A | -- | None Available | |
| Bokich Elizabeth Teresa | $185,450 | Transnation Title |
We collect this data history from publicly available records. To have your information removed, we recommend requesting removal directly through your county’s website.
| Date | Status | Borrower | Loan Amount |
|---|---|---|---|
| Open | $360,517 | ||
| Previous Owner | Benjamin Michael J | $223,003 | |
| Previous Owner | Bokich Anthony A | $137,000 | |
| Previous Owner | Bokich Anthony A | $27,800 | |
| Previous Owner | Bokich Elizabeth Teresa | $148,350 |
We collect this data history from publicly available records. To have your information removed, we recommend requesting removal directly through your county’s website.
| Date | Event | Price | List to Sale | Price per Sq Ft | Prior Sale |
|---|---|---|---|---|---|
| 02/18/2025 02/18/25 | Sold | $349,000 | -3.1% | $290 / Sq Ft | |
| 01/20/2025 01/20/25 | Pending | -- | -- | -- | |
| 12/14/2024 12/14/24 | For Sale | $360,000 | +84.7% | $299 / Sq Ft | |
| 01/13/2020 01/13/20 | Sold | $194,900 | -- | $162 / Sq Ft | View Prior Sale |
We collect this data history from publicly available records. To have your information removed, we recommend requesting removal directly through your county’s website.
| Year | Tax Paid | Tax Assessment Tax Assessment Total Assessment is a certain percentage of the fair market value that is determined by local assessors to be the total taxable value of land and additions on the property. | Land | Improvement |
|---|---|---|---|---|
| 2027 | $1,619 | -- | ||
| 2026 | $1,619 | -- | ||
| 2025 | $1,553 | $24,714 | $5,350 | $19,364 |
| 2024 | $1,481 | $26,048 | $5,500 | $20,548 |
| 2023 | $1,553 | $19,957 | $3,490 | $16,467 |
| 2022 | $1,481 | $0 | $0 | $0 |
| 2021 | $1,464 | $0 | $0 | $0 |
| 2020 | $1,423 | $0 | $0 | $0 |
| 2019 | $1,302 | $0 | $0 | $0 |
| 2018 | $1,242 | $0 | $0 | $0 |
| 2017 | $1,197 | $0 | $0 | $0 |
| 2016 | $1,140 | $0 | $0 | $0 |
| 2015 | $1,063 | $10,153 | $3,390 | $6,763 |
Seller's Agent in 2025
Katie Atkison
Realty One Group
(602) 769-1910
29 Total Sales
N
Buyer's Agent in 2025
Non-MLS Agent
Non-MLS Office
JI
Seller's Agent in 2020
JUDITH IRVINE
West USA Realty - Overgaard
BN
Buyer's Agent in 2020
BOARD NON
Aspen Properties, Inc. - Pinetop
NB
Buyer's Agent in 2020
Non Board
Non-Board Office
Source: Arizona Regional Multiple Listing Service (ARMLS)
MLS Number: 6794640
APN: 206-11-337
Disclaimer: Certain information contained herein is derived from information provided by parties other than Homes.com. All information provided is deemed reliable, but is not guaranteed to be accurate and should be independently verified.
All information should be verified by the recipient and none is guaranteed as accurate by ARMLS
Listing Information presented by local MLS brokerage: Ten-X, local REALTOR®- Arlene Richardson - (888)-952-6393
Ask me questions while you tour the home.