NOT LISTED FOR SALE

Estimated Value: $539,284

4 Beds
2 Baths
1,863 Sq Ft
$289/Sq Ft Est. Value

Sale Details

Date Sold: May 13, 2025

Last sale price $555,000 $298 Per Sq Ft

Est. 3% decrease in value since last sale

Current estimated payment $3,723 / mo

48 Days on Market

Highlights

  • Open Floorplan
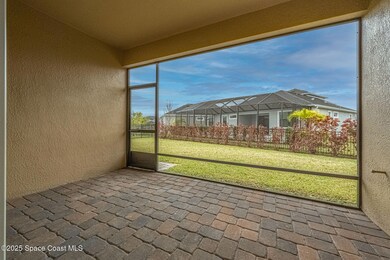

  • Screened Porch
  • Breakfast Area or Nook
  • Clubhouse
  • Tennis Courts
  • Separate Shower in Primary Bathroom

About This Home

As of May 2025






Barely lived in 2022 Viera Builders Hallandale model featuring an open and expansive floor plan with 3 spacious bedrooms, 2 full baths AND a FLEX room with double glass doors that could be used as an office, bedroom or den. The kitchen offers 42'' white cabinets a gas stove and quartz counters with ample pantry. Custom blinds throughout, upgraded lighting in the foyer and kitchen. Indoor laundry room with sink and cabinets. Washer and Dryer convey and a tankless hot water heater for your convenience. Fully fenced yard, screened lanai with gas hook up for your BBQ. Brand new interior paint, brand new laminate flooring in bedrooms, this place is immaculate! Nothing to do but move in and start enjoying the community amenities, featuring a resort style club house, lap pool, tennis courts, hockey rink, basketball and various trails to parks throughout the community. Golf cart to the nearby Publix, shops and restaurants. Minutes to 195 and the beaches.

Last Agent to Sell the Property

Cindy Walker

One Sotheby's International License #3123156 Listed on: 02/17/2025

One Sotheby's International

Last Buyer's Agent

Dawn Garrison

Dale Sorensen Real Estate Inc. License #3462538

Dale Sorensen Real Estate Inc.
Create a Home Valuation Report for This Property
The Home Valuation Report is an in-depth analysis detailing your home's value as well as a comparison with similar homes in the area

Home Details

Home Type

  • Single Family

Est. Annual Taxes

  • $5,789

Year Built

  • Built in 2022

Lot Details

  • 11,326 Sq Ft Lot
  • North Facing Home
  • Wrought Iron Fence
  • Back Yard Fenced

HOA Fees

Parking

  • 2 Car Garage
  • Additional Parking

Home Design

  • Shingle Roof
  • Concrete Siding
  • Asphalt
  • Stucco

Interior Spaces

  • 1,863 Sq Ft Home
  • 1-Story Property
  • Open Floorplan
  • Ceiling Fan
  • Screened Porch
  • Property Views

Kitchen

  • Breakfast Area or Nook
  • Gas Range
  • Microwave
  • Dishwasher
  • Kitchen Island
  • Disposal

Flooring

  • Laminate
  • Tile

Bedrooms and Bathrooms

  • 4 Bedrooms
  • Walk-In Closet
  • 2 Full Bathrooms
  • Separate Shower in Primary Bathroom

Laundry

  • Laundry on main level
  • Dryer
  • Washer

Outdoor Features

  • Patio

Schools

  • Delaura Middle School
  • Viera High School

Utilities

  • Central Heating and Cooling System
  • Natural Gas Connected
  • Tankless Water Heater
  • Gas Water Heater

Listing and Financial Details

  • Assessor Parcel Number 26-36-17-Xq-0000m.0-0034.00
  • Community Development District (CDD) fees
  • $135 special tax assessment

Community Details

Overview

  • $221 Other Monthly Fees
  • Fairway Managment Association, Phone Number (321) 777-7575
  • Sendero Cove Subdivision
  • Maintained Community

Amenities

  • Clubhouse

Recreation

  • Tennis Courts
  • Community Basketball Court
  • Community Playground
  • Dog Park

Home Details

Home Type

Single Family

Est. Annual Taxes

$5,789

Year Built

Built in 2022

Lot Details

0.26 Acres

HOA Fees

$239 per month

Parking

2

Listing Details

  • Property Type: Residential
  • Year Built: 2022
  • Reso Property Sub Type: Single Family Residence
  • ResoLaundryFeatures: Gas Dryer Hookup, In Unit, Washer Hookup
  • ResoLotFeatures: Other
  • Road Surface Type: Asphalt
  • Reso View: Other
  • Reso Association Amenities: Basketball Court, Clubhouse, Dog Park, Playground, Tennis Court(s), Management - Off Site
  • ResoSpecialListingConditions: Standard
  • Subdivision Name: Sendero Cove
  • Carport Y N: No
  • Garage Yn: Yes
  • Unit Levels: One
  • New Construction: No
  • General Property Information Community Fee(s) YN: Yes
  • General Property Information Other Fee(s) Amount: 662.3
  • Room Types Bedroom 2 Level: First
  • General Property Information CDD Fee YN: Yes
  • Room Types Primary Bedroom Level: First
  • General Property Information CDD Fee Amount: 135.4
  • Room Types Laundry Level: First
  • Marketing Remarks:Marketing Remarks: Barely lived in 2022 Viera Builders Hallandale model featuring an open and expansive floor plan with 3 spacious bedrooms, 2 full baths AND a FLEX room with double glass doors that could be used as an office, bedroom or den. The kitchen offers 42" white cabinets a gas stove and quartz counters with ample pantry. Custom blinds throughout, upgraded lighting in the foyer and kitchen. Indoor laundry room with sink and cabinets. Washer and Dryer convey and a tankless hot water heater for your convenience. Fully fenced yard, screened lanai with gas hook up for your BBQ. Brand new interior paint, brand new laminate flooring in bedrooms, this place is immaculate! Nothing to do but move in and start enjoying the community amenities, featuring a resort style club house, lap pool, tennis courts, hockey rink, basketball and various trails to parks throughout the community. Golf cart to the nearby Publix, shops and restaurants. Minutes to I95 and Beaches.
  • General Property Information:Accessory Dwelling Unit YN: No
  • Special Features: VirtualTour
  • Property Sub Type: Detached

Interior Features

  • Interior Amenities: Ceiling Fan(s), Kitchen Island, Open Floorplan, Pantry, Primary Downstairs, Walk-In Closet(s), Primary Bathroom -Tub with Separate Shower, Breakfast Nook
  • Flooring: Laminate, Tile
  • Appliances: Dryer, Disposal, Dishwasher, Gas Range, Gas Water Heater, Microwave, Refrigerator, Tankless Water Heater, Washer
  • Full Bathrooms: 2
  • Total Bedrooms: 4
  • Stories: 1

Exterior Features

  • Roof: Shingle
  • Fencing: Back Yard, Wrought Iron
  • Acres: 0.26
  • Pool Private: No
  • Waterfront: No
  • Construction Type: Concrete, Stucco
  • Direction Faces: North
  • Patio And Porch Features: Patio, Screened

Garage/Parking

  • Attached Garage: No
  • Garage Spaces: 2.0
  • Parking Features: Additional Parking

Utilities

  • Cooling: Central Air
  • Utilities: Electricity Connected, Natural Gas Connected, Sewer Connected, Water Connected
  • Heating: Central
  • Cooling Y N: Yes
  • HeatingYN: Yes
  • Water Source: Public

Condo/Co-op/Association

  • Senior Community: No
  • Association #2 Fee: 230.0
  • Association #2 Fee Frequency: Annually
  • Association Fee: 660.0
  • Association Fee Frequency: Quarterly
  • Association Name: Fairway Managment
  • Phone: 321-777-7575
  • Association: Yes

Schools

  • Middle Or Junior School: DeLaura

Lot Info

  • Current Use: Residential, Single Family
  • Land Lease: No
  • Lot Size Sq Ft: 11326.0
  • ResoLotSizeUnits: Acres
  • Parcel #: 26-36-17-Xq-0000m.0-0034.00
  • Zoning Description: Residential

Rental Info

  • Furnished: Unfurnished

Tax Info

  • Tax Year: 2022
  • Tax Annual Amount: 5789.1

MLS Schools

  • High School: Viera

Ownership History

We collect this data history from publicly available records. To have your information removed, we recommend requesting removal directly through your county’s website.

Date Name Owned For Owner Type

Purchase Details

Listed on
Feb 17, 2025
Closed on
May 13, 2025
Sold by
Bought by
Seller's Agent
Cindy Walker
One Sotheby's International
Buyer's Agent
Dawn Garrison
Dale Sorensen Real Estate Inc.
List Price
$580,000
Sold Price
$555,000
Premium/Discount to List
-$25,000
-4.31%
Views
22
Current Estimated Value
$539,284

Home Financials for this Owner

Home Financials are based on the most recent Mortgage that was taken out on this home.
Estimated Appreciation
-$15,716
Avg. Annual Appreciation
-2.22%
Original Mortgage
$416,250
Outstanding Balance
$411,328
Interest Rate
6.64%
Mortgage Type
VA
Estimated Equity
$127,956

Purchase Details

Listed on
Aug 13, 2024
Closed on
Sep 20, 2024
Sold by
Bought by
Seller's Agent
Toni Maupin
Charles Rutenberg Realty
Buyer's Agent
Cindy Walker
One Sotheby's International
List Price
$519,900
Sold Price
$515,000
Premium/Discount to List
-$4,900
-0.94%
Views
14

Home Financials for this Owner

Home Financials are based on the most recent Mortgage that was taken out on this home.
Avg. Annual Appreciation
12.40%
Source: Public Records

Home Values in the Area

Source: Public Records

Average Home Value in this Area


Source: Public Records

Agents Specializing in Suntree, FL

See All Agents

Purchase History

We collect this data history from publicly available records. To have your information removed, we recommend requesting removal directly through your county’s website.

Date Buyer Sale Price Title Company
$555,000 Supreme Title Closings
$515,000 Bella Title & Escrow
Source: Public Records

Mortgage History

We collect this data history from publicly available records. To have your information removed, we recommend requesting removal directly through your county’s website.

Date Status Borrower Loan Amount
Open $416,250
Source: Public Records

Property History

We collect this data history from publicly available records. To have your information removed, we recommend requesting removal directly through your county’s website.

Date Event Price List to Sale Price per Sq Ft Prior Sale
05/13/2025 05/13/25 Sold $555,000 -2.5% $298 / Sq Ft
04/06/2025 04/06/25 Pending -- -- --
04/02/2025 04/02/25 Price Changed $569,000 -1.0% $305 / Sq Ft
03/29/2025 03/29/25 Price Changed $574,900 -0.9% $309 / Sq Ft
02/17/2025 02/17/25 For Sale $580,000 +12.6% $311 / Sq Ft
09/20/2024 09/20/24 Sold $515,000 -0.9% $276 / Sq Ft View Prior Sale
08/19/2024 08/19/24 Pending -- -- --
08/13/2024 08/13/24 For Sale $519,900 -- $279 / Sq Ft
Source: Space Coast MLS (Space Coast Association of REALTORS®)

Tax History

We collect this data history from publicly available records. To have your information removed, we recommend requesting removal directly through your county’s website.

Year Tax Paid Tax Assessment Tax Assessment Total Assessment is a certain percentage of the fair market value that is determined by local assessors to be the total taxable value of land and additions on the property. Land Improvement
2026 $6,299 $388,350
2025 $5,789 $440,960
2024 $5,685 $414,310
2023 $5,685 $398,930
2022 $1,416 $86,000 $0 $0
2021 $267 $10,000 $10,000 $0
Source: Public Records

Agents Affiliated with this Home

  • Section Image
  • Section Image
  • Section Image
  • Section Image
See All Agents

Map

Source: Space Coast MLS (Space Coast Association of REALTORS®)

MLS Number: 1037529

Space Coast MLS (Space Coast Association of REALTORS®)

APN: 26-36-17-XQ-0000M.0-0034.00

Your Personal Tour Guide

Ask me questions while you tour the home.